











Location: Ty Croes, Anglesey
Architect: Evergreen Architects
Size: 125m² | 3 Bedrooms
U Values: Walls, Roof and Floor: 0.10 W/m2K
ACH: 0.10
Passivhaus / AECB: In Certification for Passivhaus
Bryn Afon is a cutting-edge new build, designed and constructed to Passivhaus Premium standards, making it one of the first homes in Wales to attempt this level of certification. This means the house not only meets the world’s most rigorous energy efficiency criteria but also generates far more energy than it uses.
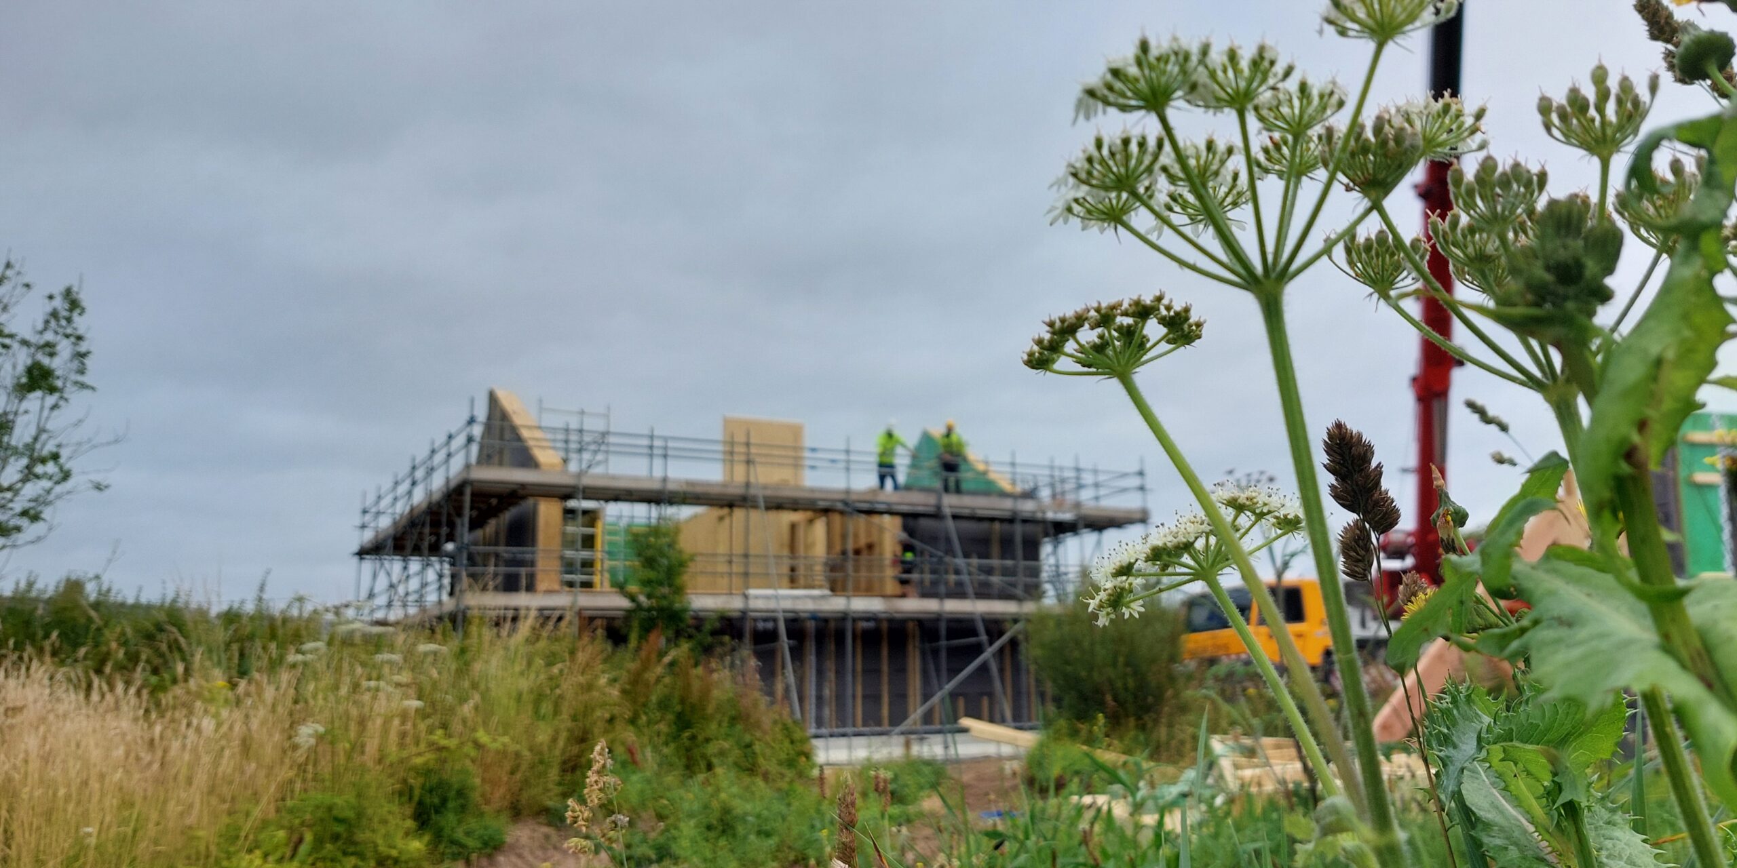
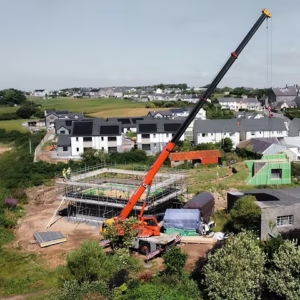
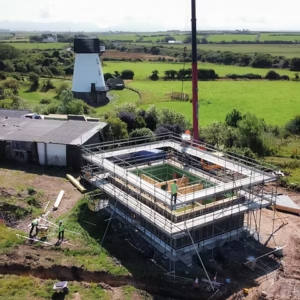
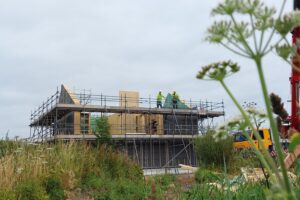
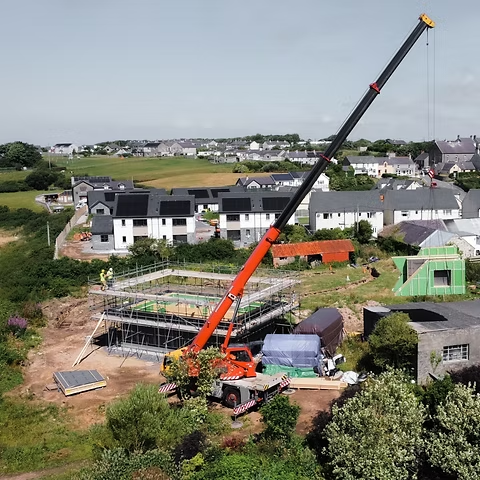
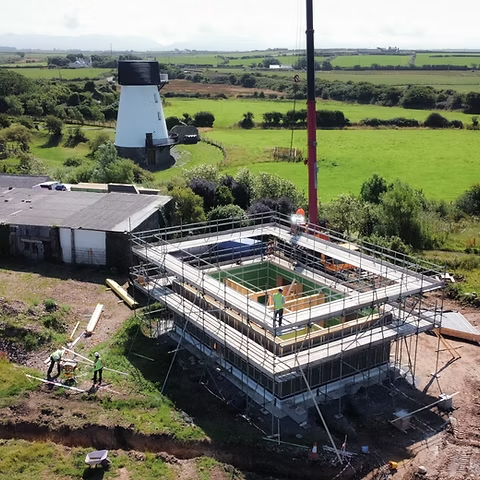
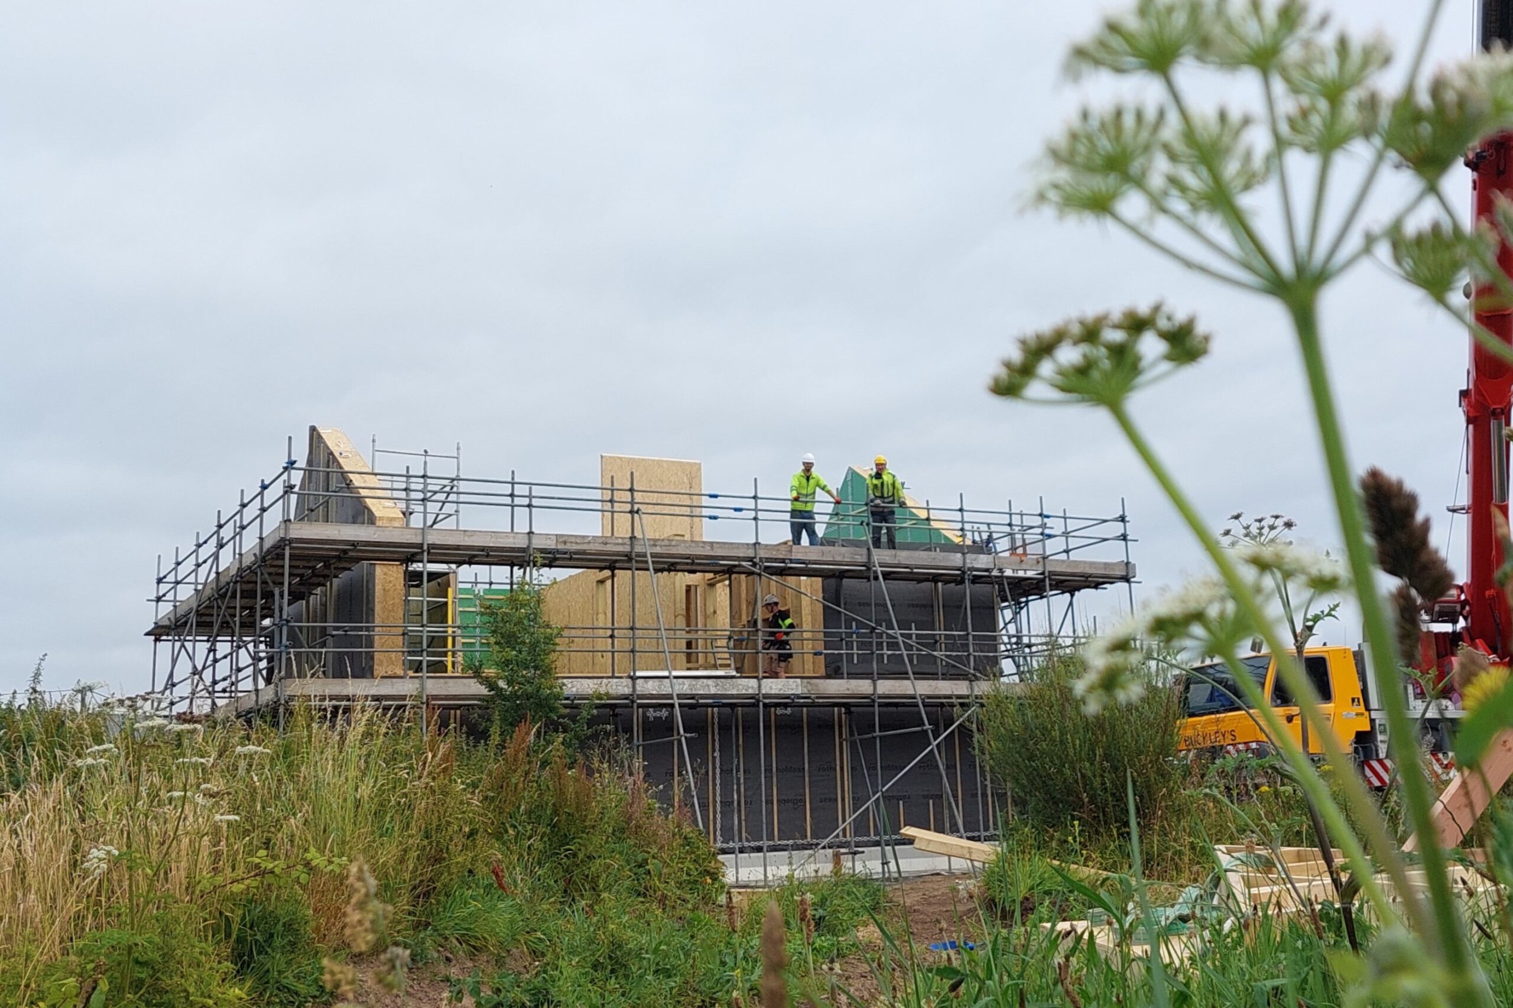
The design approach is fabric-first and minimises the use of concrete and steel in favour of locally sourced, sustainable materials. At its heart is our bespoke eco-SIP panel system, a closed timber frame solution that we manufacture and insulate off-site for precision, performance, and speed of installation. Each panel includes factory-installed insulation, airtightness layers, breathable membranes, and service and counter-battens—allowing us to take the superstructure from foundations to full enclosure in just six working days.
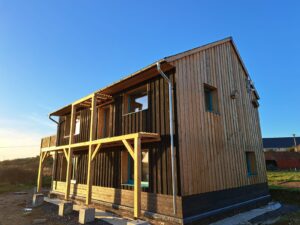
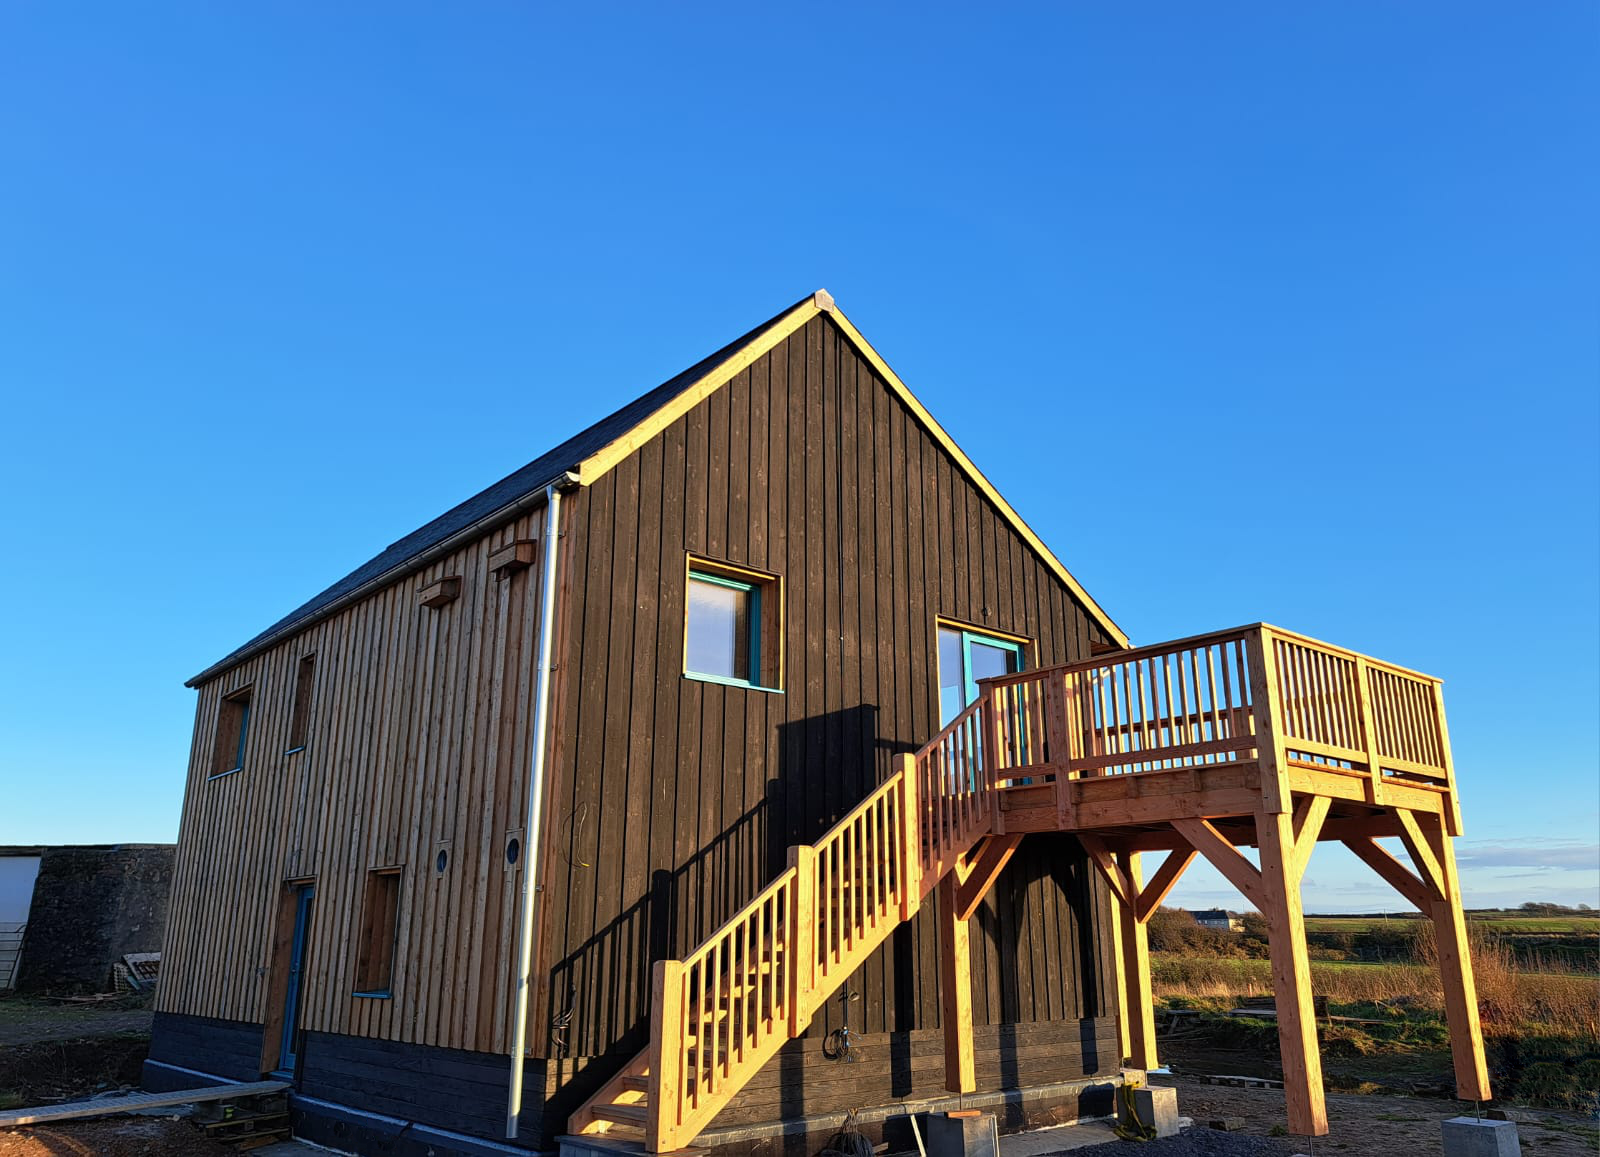
The walls are insulated with highly breathable wood fibre, and the structure is clad in locally grown larch heartwood supplied by The Timber Cooperative Ltd, all installed by our own carpentry team. Heavy-section timbers, hand-cut from Douglas fir, form the exposed ridge beam and truss in the upstairs kitchen-living space—offering structural honesty and visual interest.
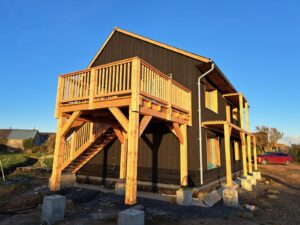
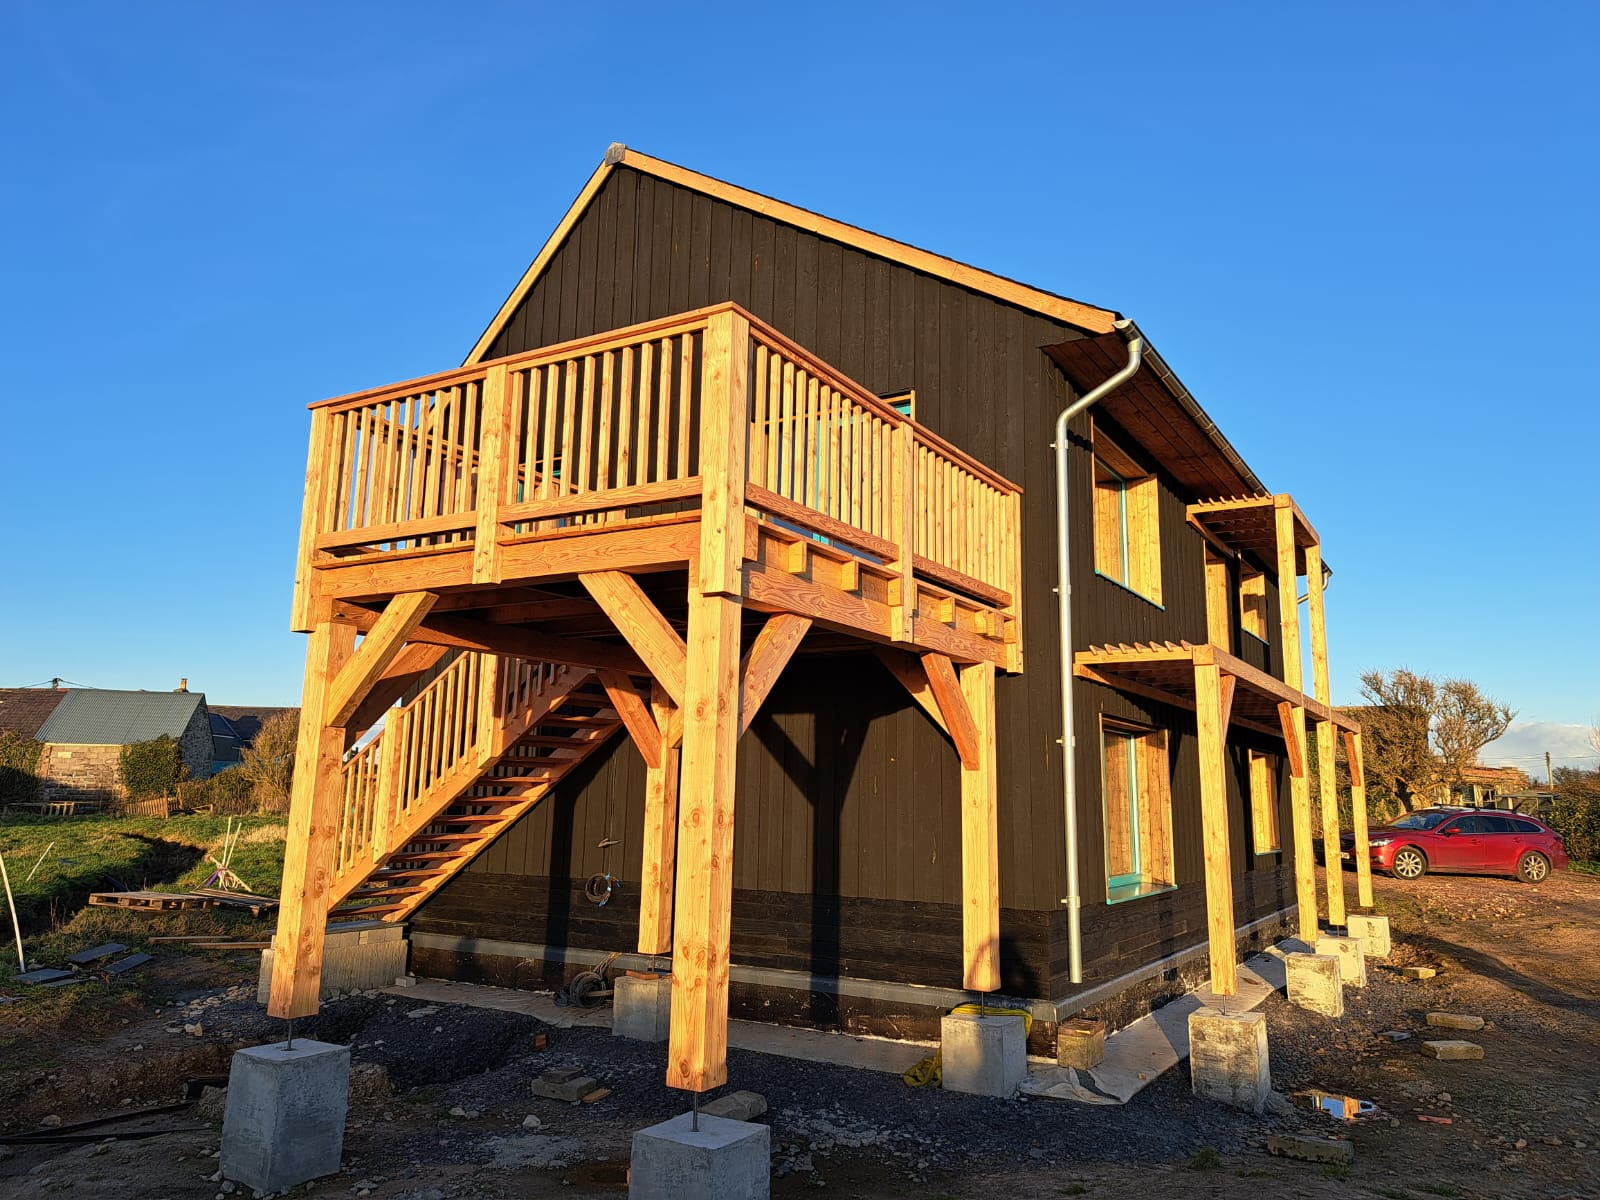
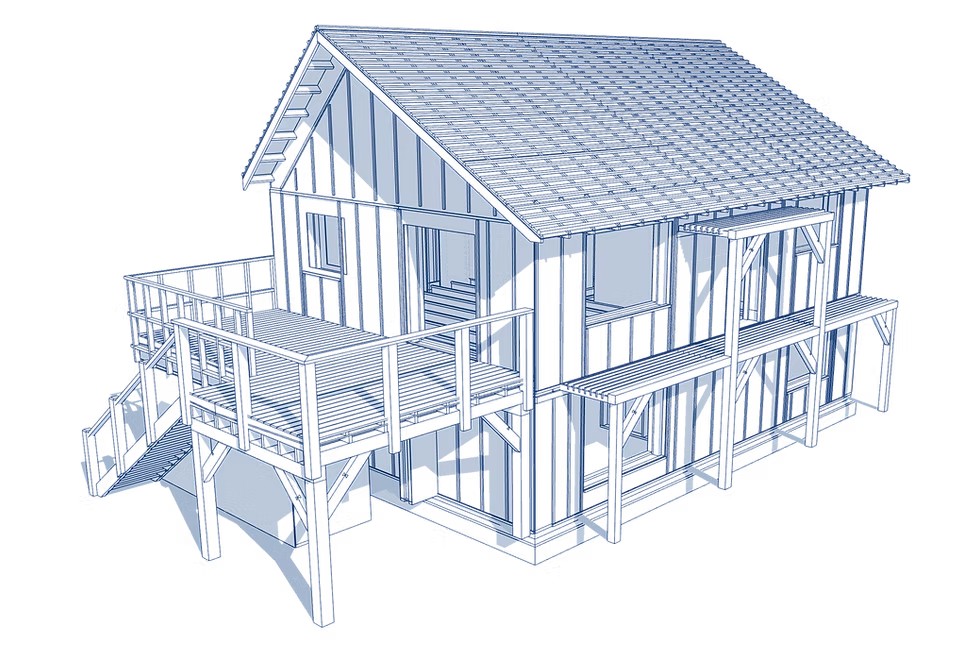
The house is an upside-down design, with living spaces on the first floor to capture expansive views of the surrounding countryside. A timber brise-soleil shades the south-facing glazing to prevent overheating in summer, while the western gable opens onto a large balcony that extends the kitchen-diner and provides a seamless connection to the outdoors.
Energy generation and efficiency are central to the design. A 12kW solar PV array on the roof produces double the home’s energy requirements, and a ground source heat pump provides efficient heating and cooling. These systems, combined with airtight construction, triple-glazed Norrsken windows, and careful detailing to eliminate thermal bridging, deliver outstanding performance and comfort year-round.
Every junction has been carefully planned and executed. Our team paid particular attention to the installation of the large triple-glazed units—some weighing up to 160kg—ensuring deep insulated reveals and flawless airtightness. Precision is critical at this level, and every stage was checked, checked, and checked again.
The material palette of timber, slate, and stone connects the home to its rural Anglesey setting, while the contemporary form and low-impact construction set a benchmark for sustainable rural housing. Bryn Afon is a testament to what’s possible when craftsmanship, innovation, and environmental responsibility come together.
Tap on each image for a better view
Our design team will talk you through the process from beginning to end.