








Location: Tregarth, Gwynedd
Size: 100m² | 2 Bedrooms
U Values: Walls: 0.13 W/m2K; Roof: 0.10 W/m2K; Floor: 0.10 W/m2K
ACH: 0.19
Passivhaus/AECB: Modelled in PHPP as Passivhaus Classic, but not certified.
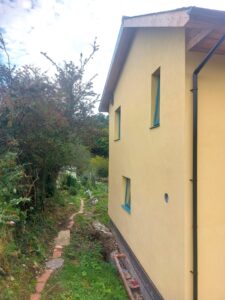
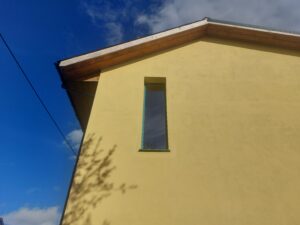
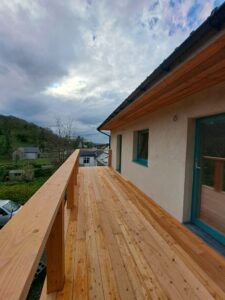
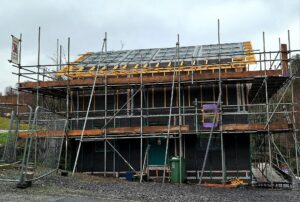
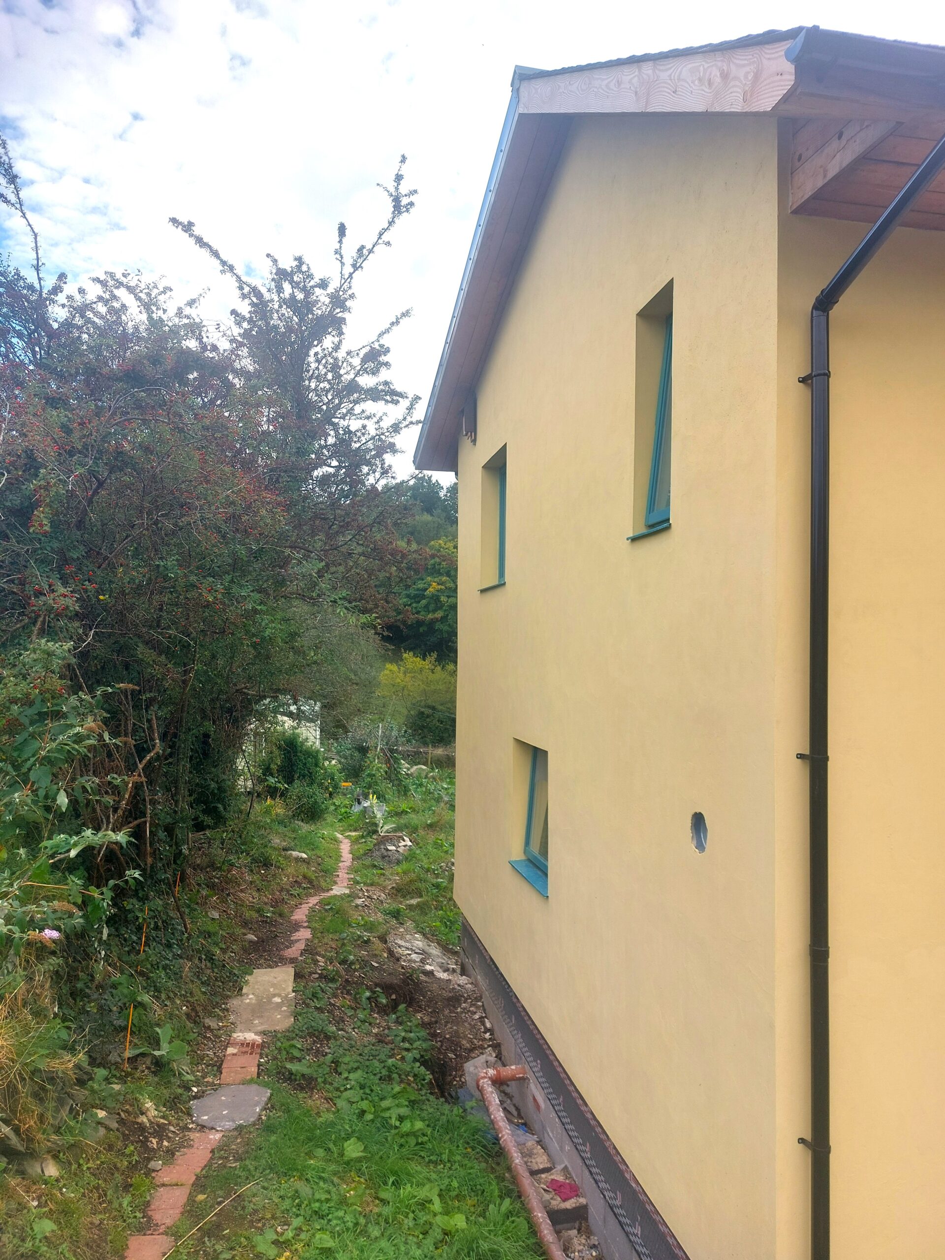
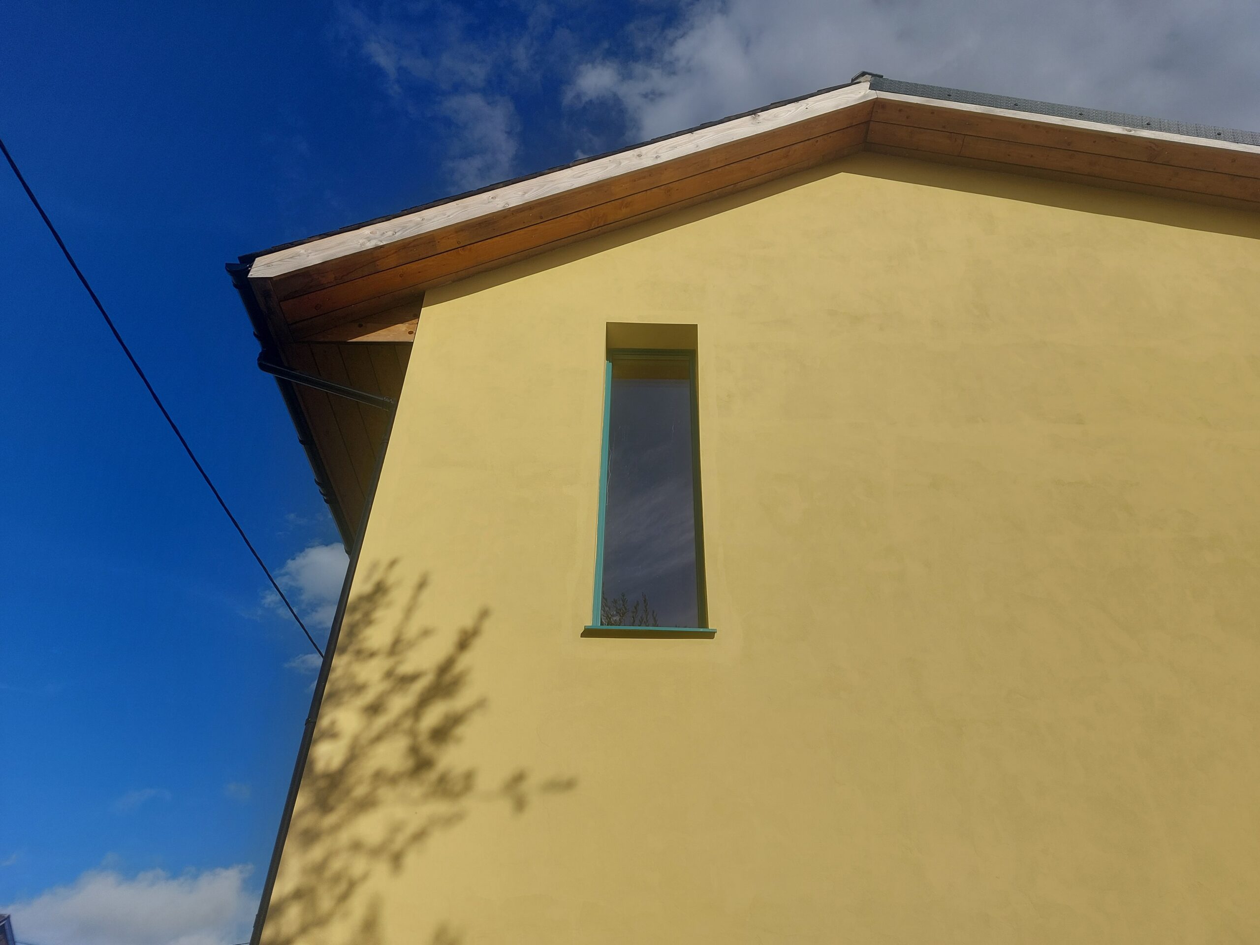
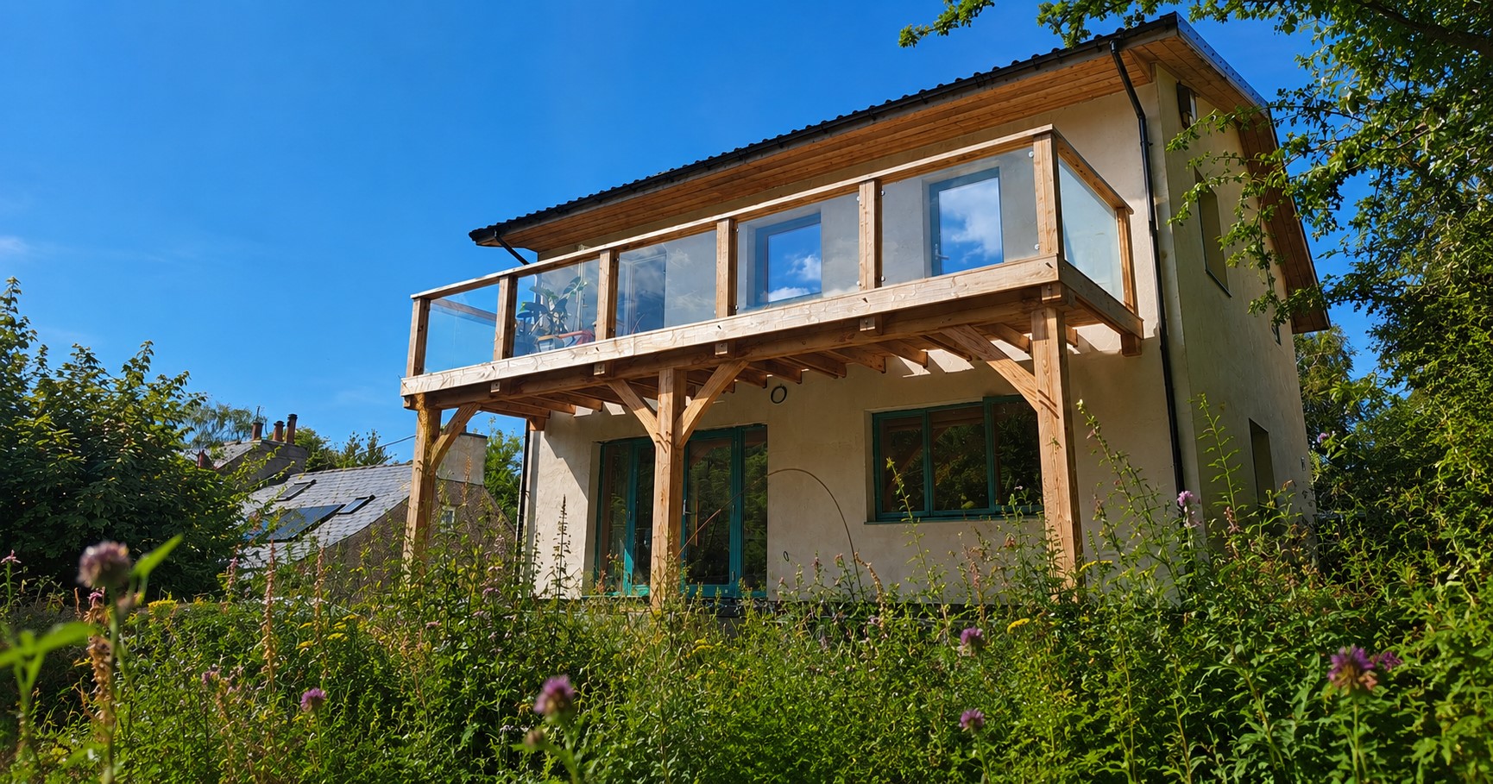
Cwt yr Haul is a modest yet exceptionally high-performance home, designed and built to Passivhaus standards. This two-bedroom timber frame house demonstrates how comfort, energy efficiency, and sustainability can be achieved within a compact footprint.
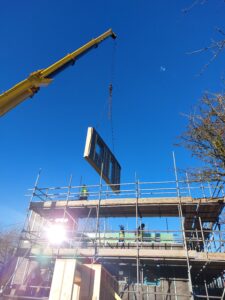
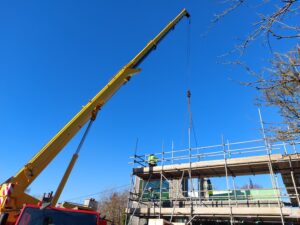
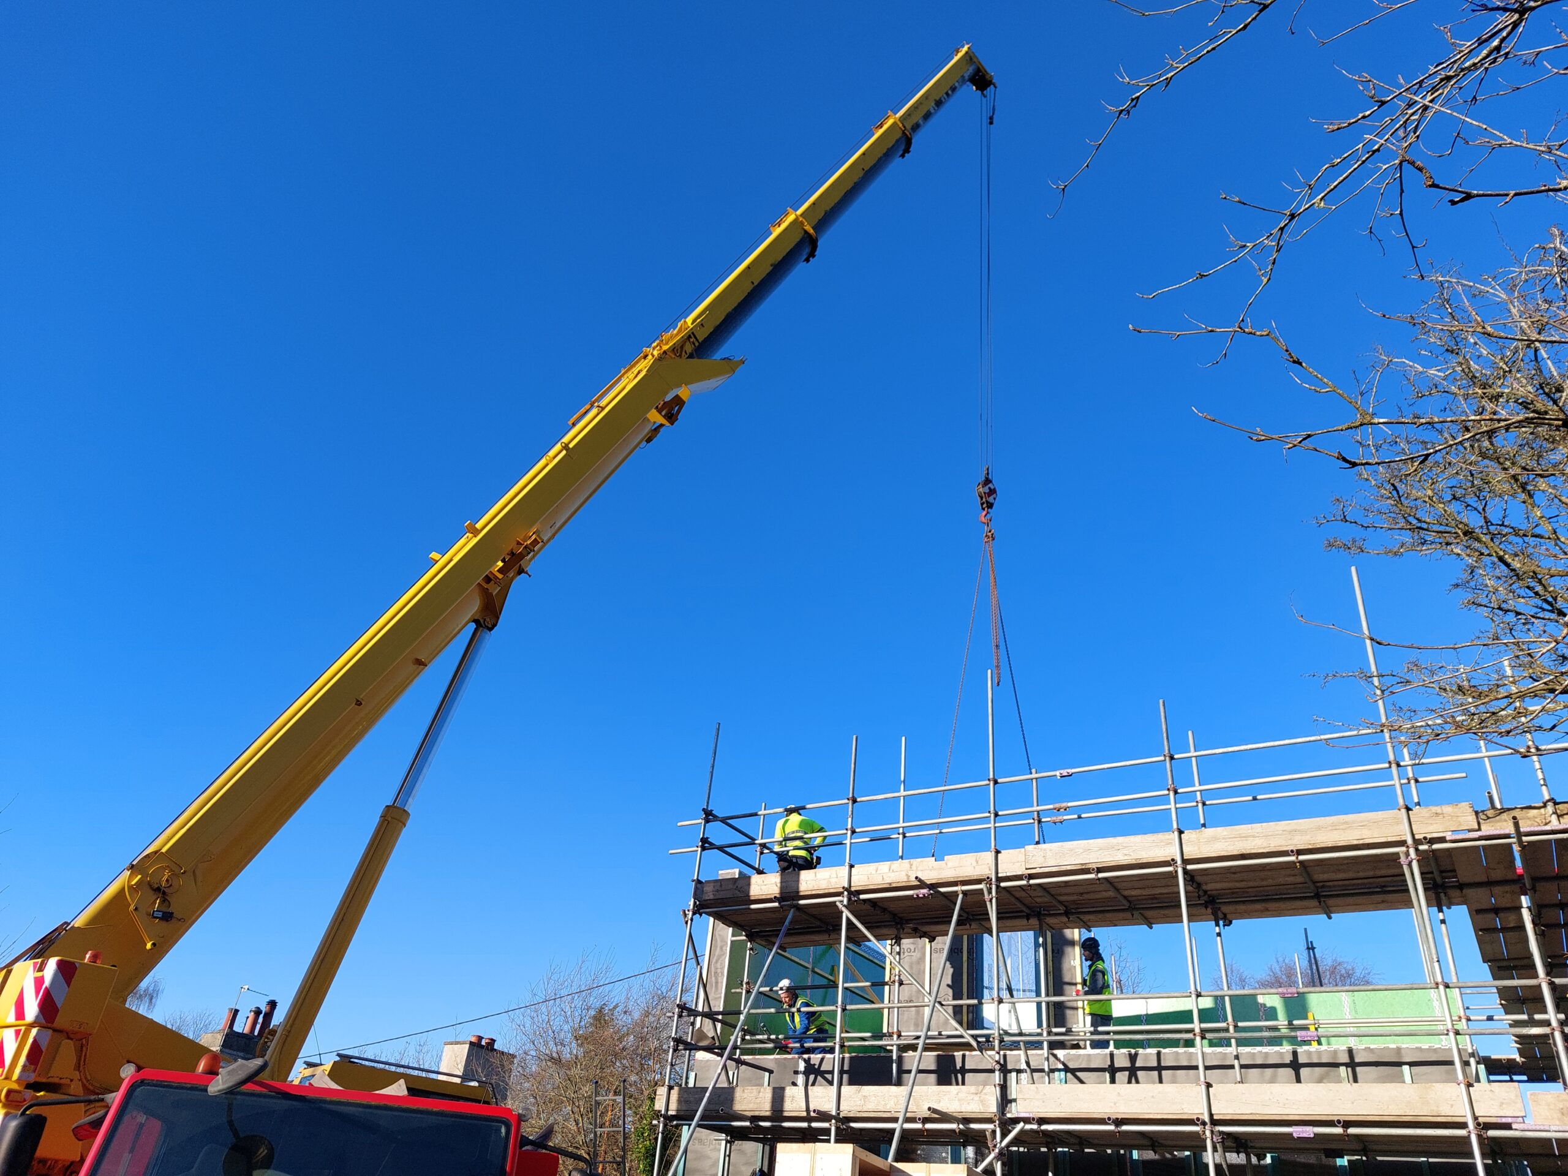
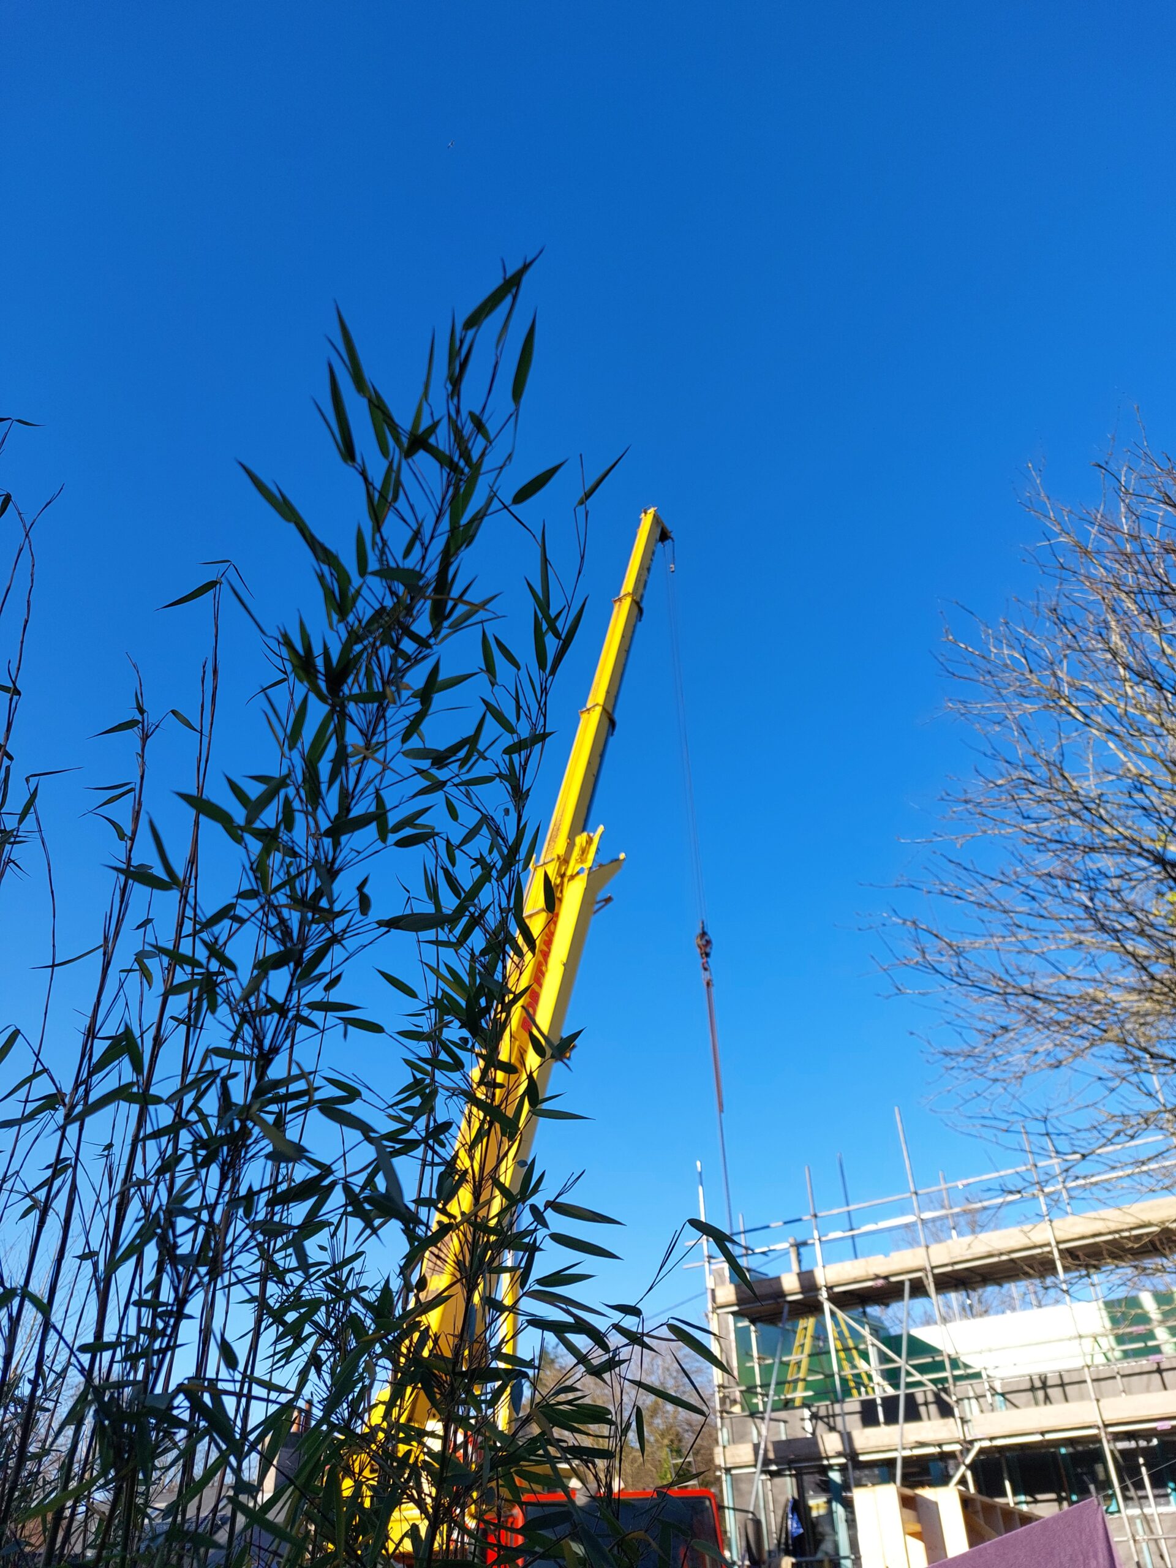
The design follows a fabric-first approach, with the superstructure built using our bespoke eco-SIP panel system—a closed timber frame solution we manufacture and insulate off-site for speed, precision, and quality. Each panel is delivered to site with factory-installed insulation, airtightness layers, breathable membranes, and service and counter-battening, enabling rapid on-site assembly and exceptional performance.
Insulation is provided by highly breathable wood fibre, ensuring both energy efficiency and moisture control for a healthy indoor environment.
As part of our rigorous handover process, we conduct an initial airtightness test before any service installations. For this project, we achieved 0.19 ACH, more than three times tighter than the Passivhaus requirement—a result that reflects both the quality of our system and the attention to detail shown by our installation team.
Tap on each image for a better view
Our design team will talk you through the process from beginning to end.