

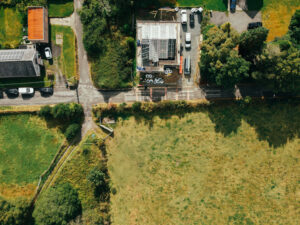











Location: Bethel, Gwynedd
Architect: Evergreen Architects
Size: 234m² | 3 Bedrooms
U Values: Walls, Roof and Floor: 0.10 W/m2K
ACH: 0.15
Passivhaus / AECB: Not put forward for certification
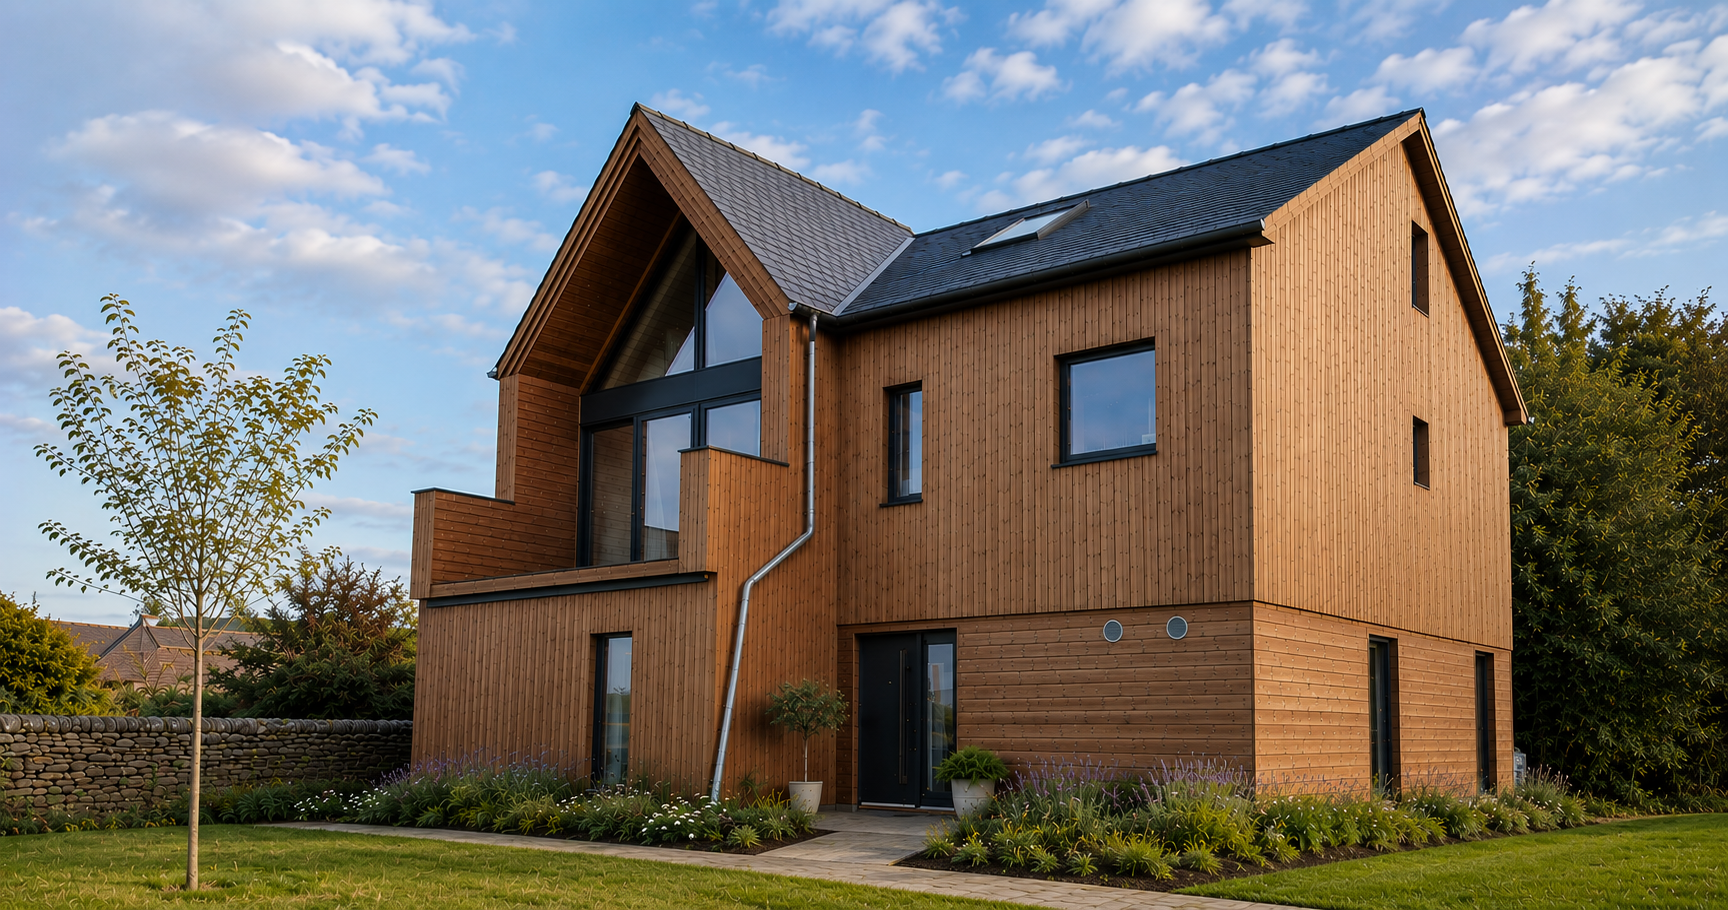
This project was driven by a clear ambition: to create a highly sustainable, low-energy, future-proof home that makes the most of its setting while remaining practical and cost-efficient to build. The brief centred on delivering a comfortable living space with a strong connection between indoors and outdoors, achieved through generous openings and a carefully considered layout. Performance was a key priority from the outset, with a fabric-first approach adopted to ensure long-term efficiency through insulation, airtightness, and build quality.
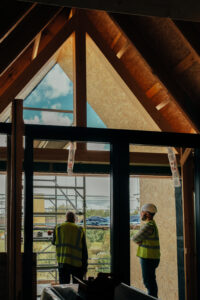
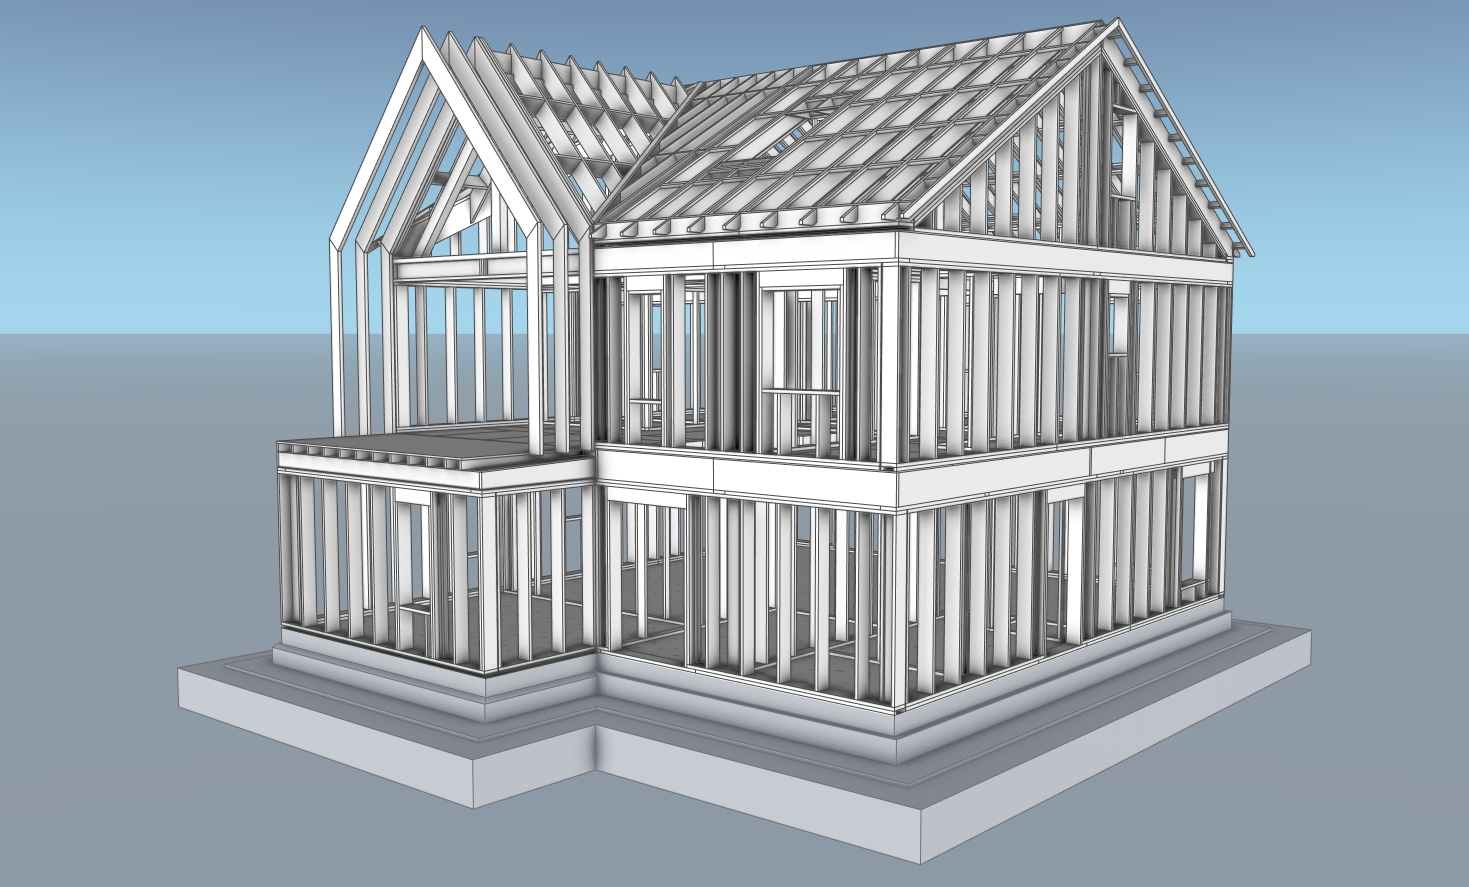
The result is a 178m² two-storey home with an additional 56m² mezzanine attic, constructed using a high-performance timber frame system. The building envelope has been designed well beyond standard construction, with 220mm deep wall build-ups and 300mm roof zones to minimise heat loss. Steico Zell blown cellulose insulation is used throughout the wall and roof panels, delivering a thermal conductivity of 0.038 W/mK. Even at 220mm insulation depth, the fabric-only panel build-up achieves U-values of less than 0.15 W/m²K, demonstrating the effectiveness of the system before additional layers are considered. Combined with full internal and external sheathing, this creates a robust, high-performance structure designed for long-term durability and efficiency.
Airtightness has been treated as a core performance driver throughout the build, with the building designed to achieve ≤1.0 ACH @50Pa (equivalent to ≤1.0 m³/h·m² @50Pa). Achieving this level of performance relies on careful detailing and disciplined installation of membranes, taping, and junctions across the entire envelope, ensuring continuity of the airtight layer throughout.
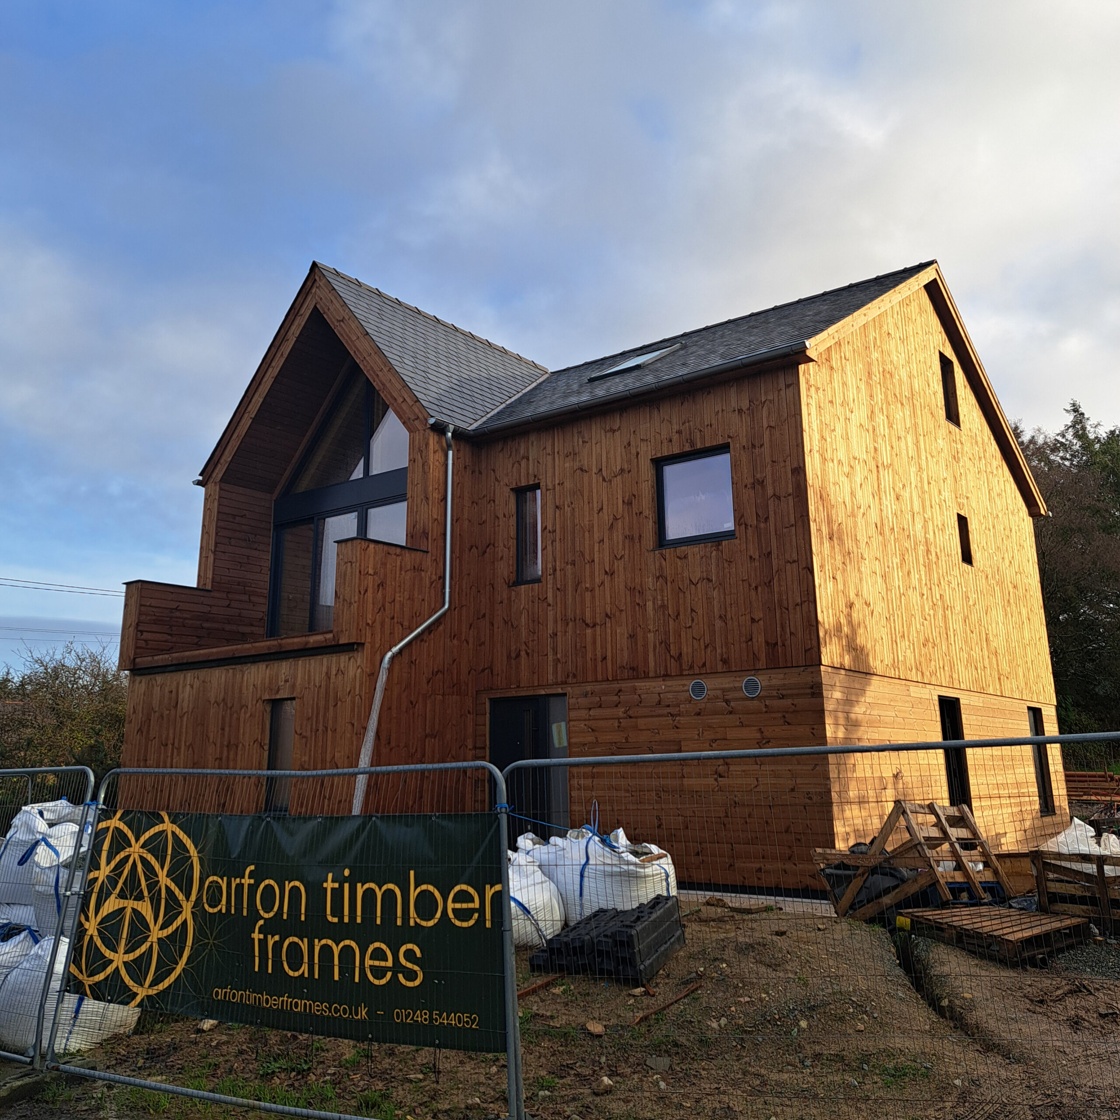
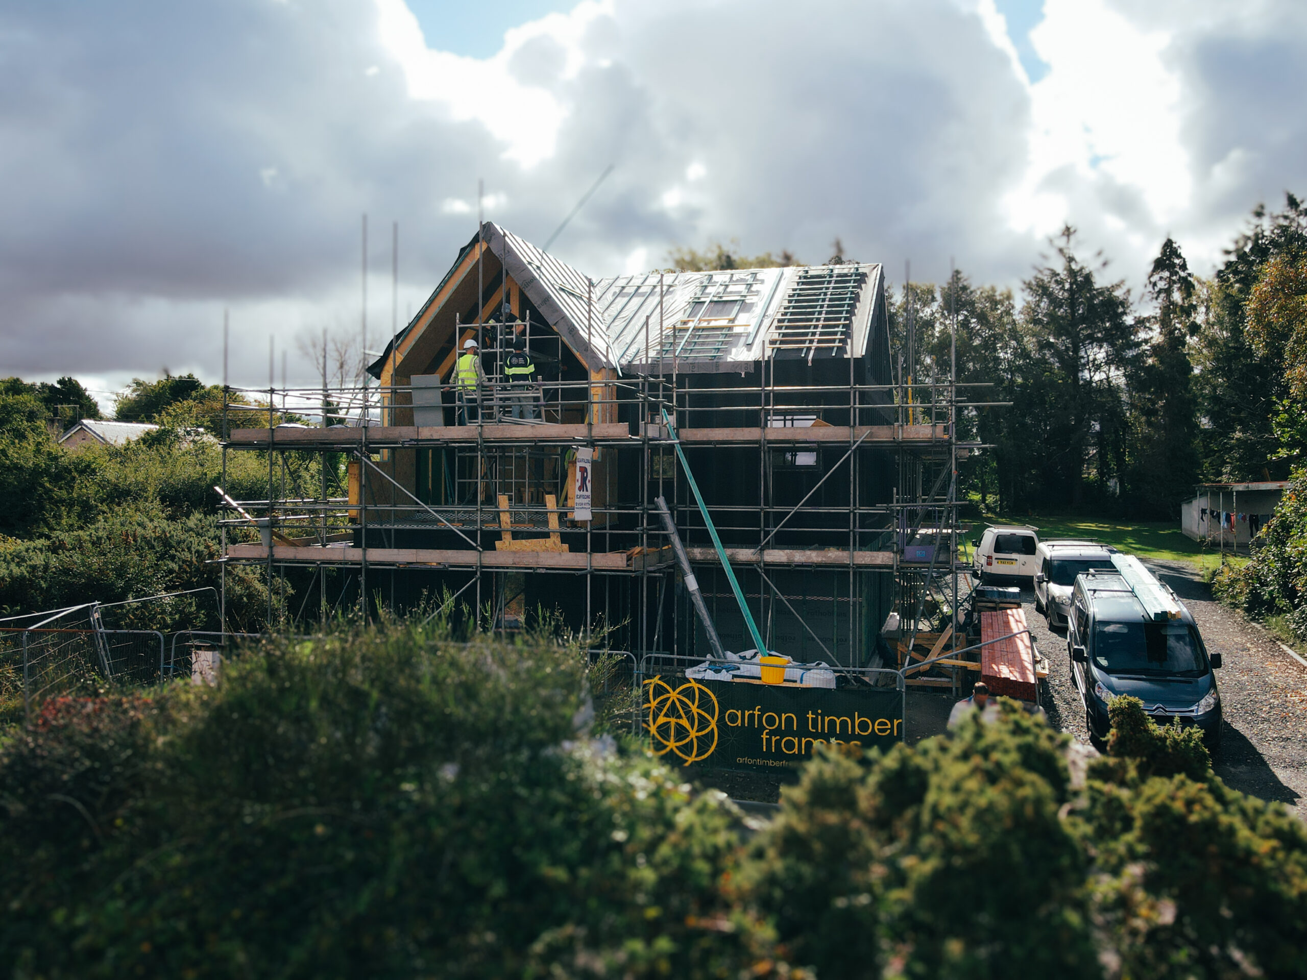
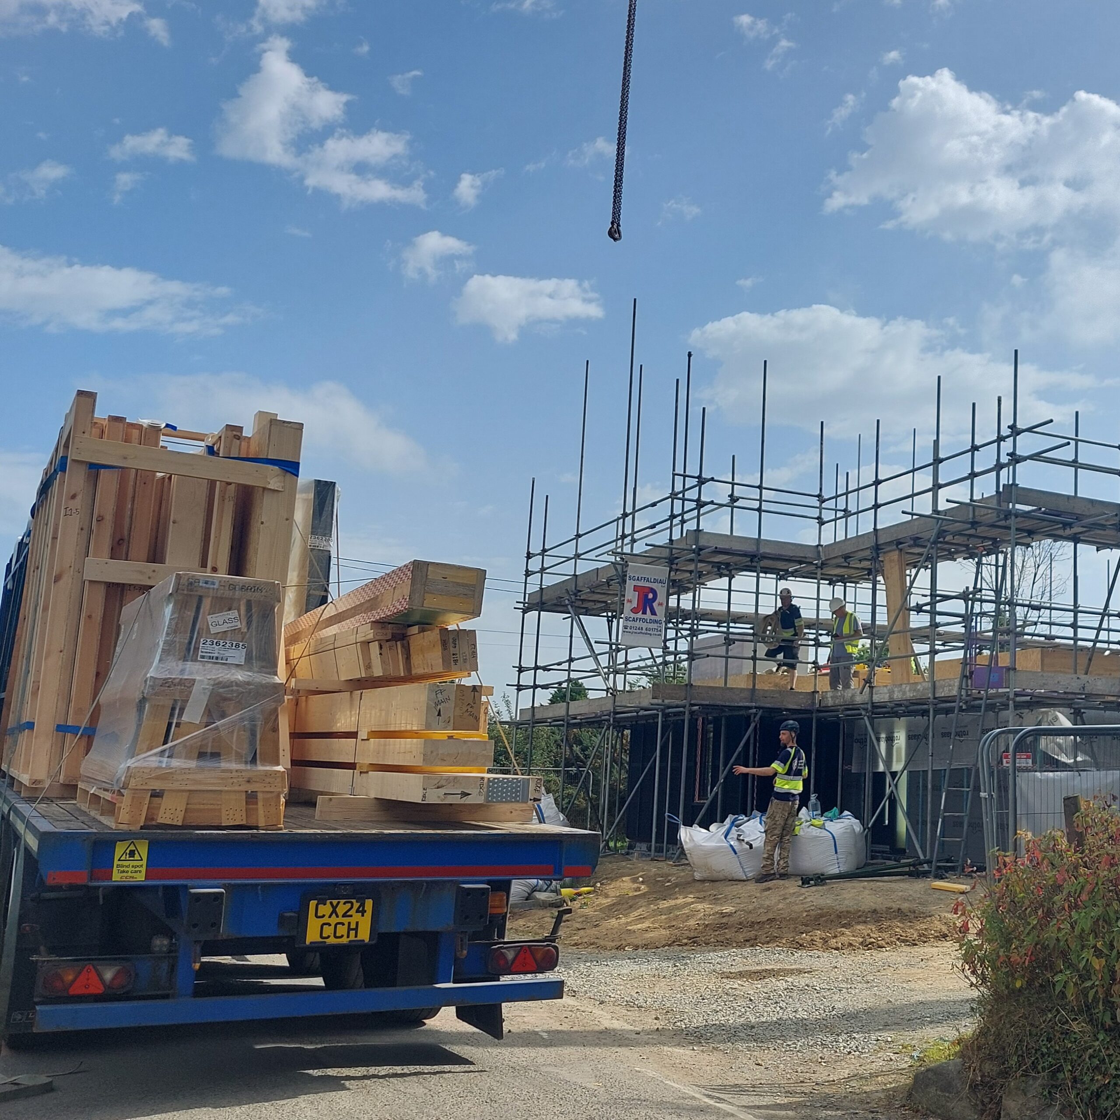
Our scope of works included installation of an insulated slab foundation, manufacture and erection of the timber frame and the installation of the windows and doors. A large glazed dormer, constructed on site, demonstrates the flexibility of the system while requiring a high level of carpentry precision to maintain continuity of insulation and airtightness. The platform frame approach enabled rapid on-site progress, reducing programme time and allowing early protection of the structure.
The bulk of the installation was completed within a week, though the site-building of the dormer meant it took a little longer than usual to reach a fully weather tight shell. External works, including timber cladding, decking, and a waterproof balcony system are also now complete and the project has been handed back to the clients, who are now working hard on the interior and landscaping.
Tap on each image for a better view
Our design team will talk you through the process from beginning to end.