


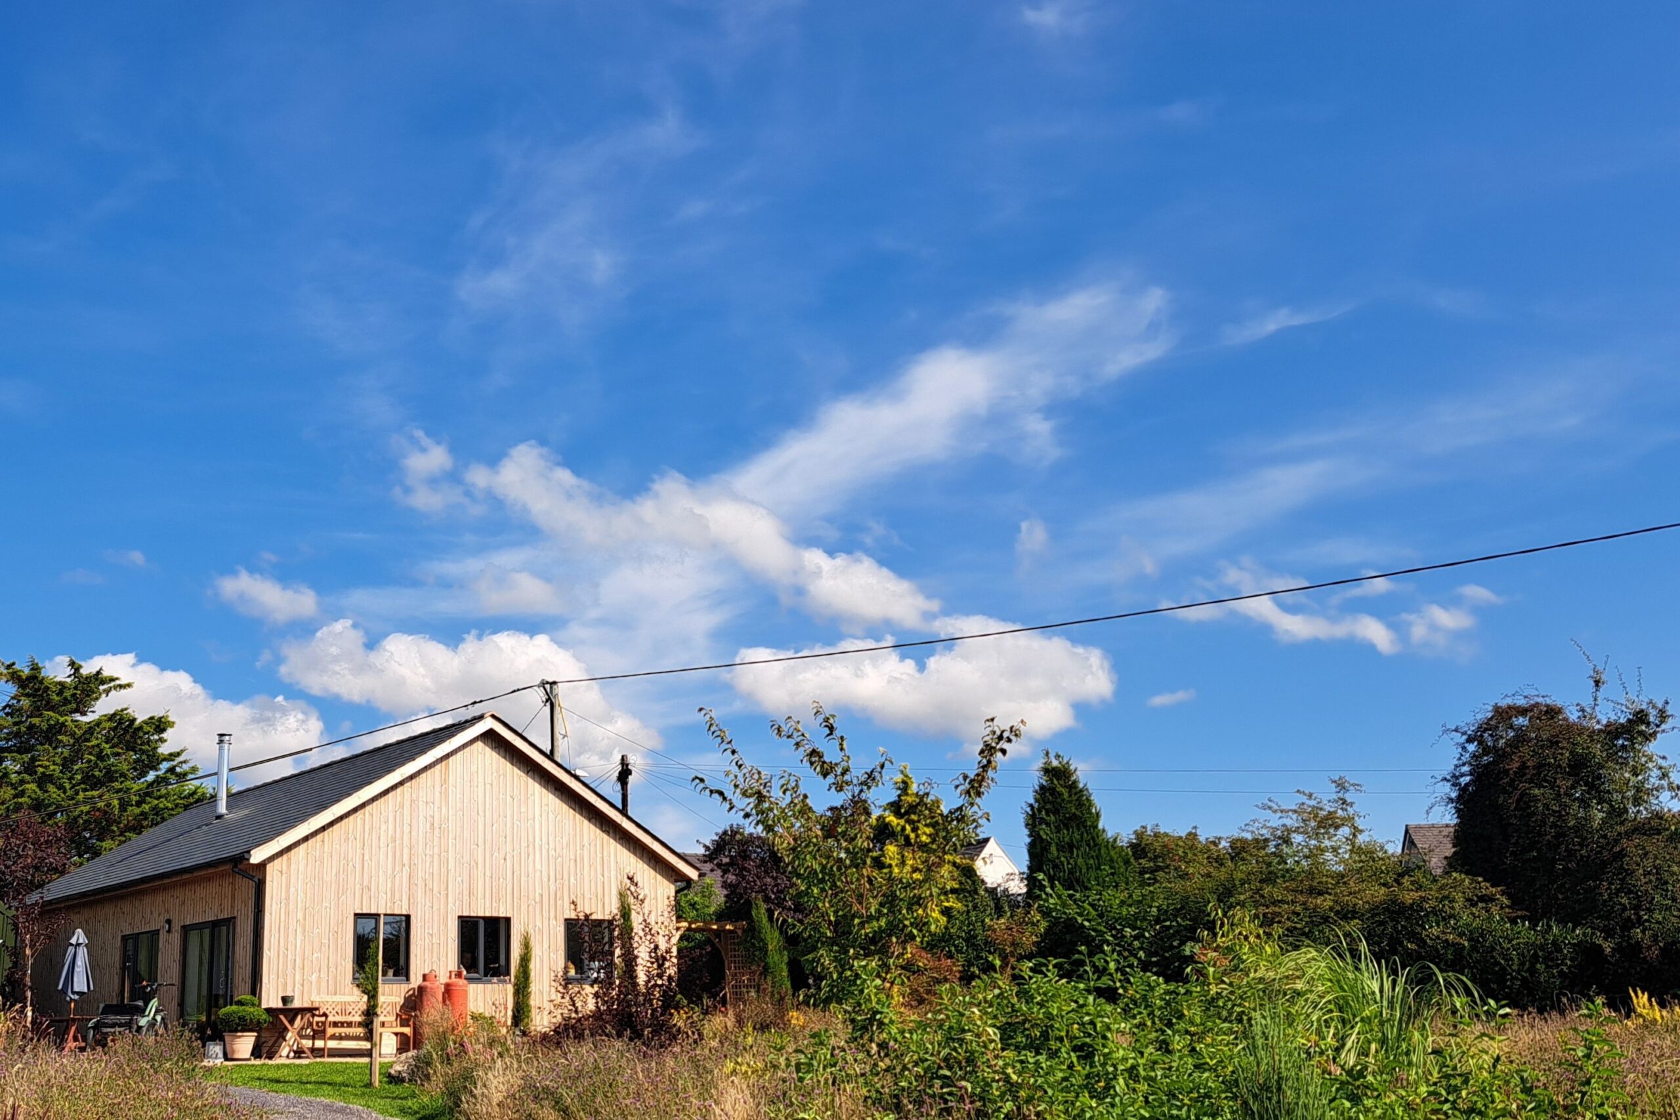

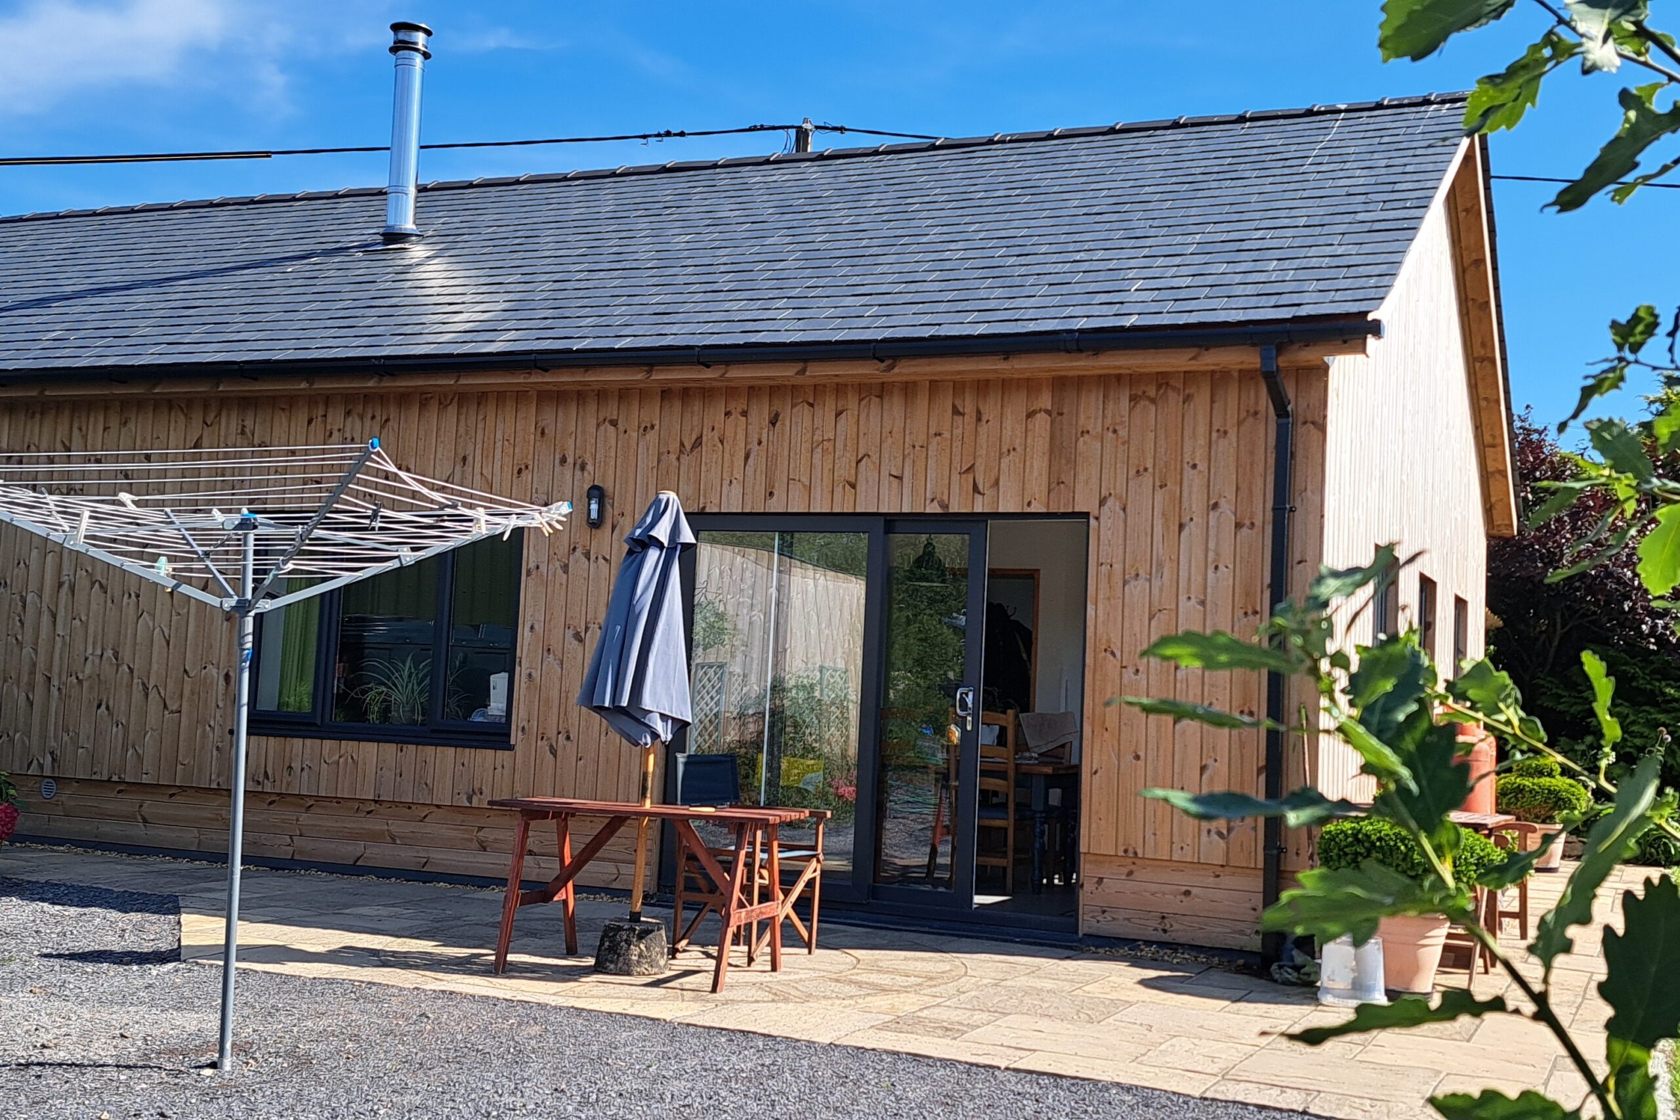
Ty Coed is a compact, affordable two bedroom timber-frame bungalow, designed for accessibility and performance, it features local larch cladding.
Designed by Alan Owen of local practice Ali Design, the house takes a deliberately straightforward approach. A traditional pitched slate roof and vertical larch cladding give the building a simple material palette that sits comfortably within its North Wales setting, while level, single-storey accommodation provides an accessible and adaptable home.
For this client, choosing a local company was important. Having previously worked as a joiner himself, his priorities were rooted less in environmental targets and more in the practicalities of how the building would be made: the quality of the workmanship, the ability to communicate directly with the people manufacturing his home, and confidence that the project could be delivered efficiently. As a small, skilled team designing and manufacturing our frames in our own workshop, this was a particularly good fit.
We tailored our panelised timber frame system to the requirements and budget of the project rather than working from a fixed specification. The resulting 220mm-thick timber wall panels incorporate LVL top and bottom plates, internal and external sheathing and natural-fibre insulation, achieving a U-value of 0.18 W/m²K. Insulated roof cassettes achieve 0.13 W/m²K. This provided a robust, highly insulated building envelope while making efficient use of both materials and labour.
Off-site manufacture also played an important part in the speed of the build. The complete timber frame package was manufactured in our workshop in just five weeks before moving to site, where our team spent a further two weeks erecting and completing our works. The efficiency of the panelised approach helped the wider project progress quickly, with the client able to move into his new home within four months.
Airtightness was another important part of the building fabric, with the completed house achieving an air permeability of 0.34 m³/(h·m²) at 4 Pa. For context, the limiting value under Welsh Building Regulations is 1.57 m³/(h·m²) at the same pressure, meaning Ty Isaf achieved an air leakage rate around 78% lower than the regulatory maximum. This reflects the benefits of factory-controlled manufacture and careful detailing of the building envelope.
The value of that performance is ultimately measured in how the house feels to live in. Since moving in, the client has been particularly pleased with its stable internal temperature. The house has remained comfortable through contrasting conditions, performing well during the recent summer heatwave as well as through the snow and cold weather at the beginning of the year.
Ty Isaf demonstrates why we don’t approach every project with the same specification or set of priorities. Here, the brief called for an affordable and accessible home, high-quality workmanship, direct communication and a fast, dependable construction programme. By tailoring the timber frame package accordingly, good thermal performance and low energy demand became part of a well-built home rather than objectives pursued in isolation.