
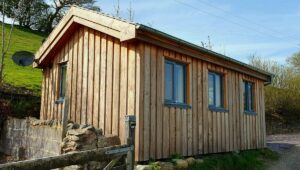
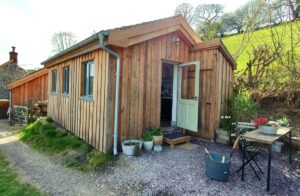

This panel built, timber framed cabin is built to the same structural standard as a house and is fully compliant with building regulations.
It is insulated with Flexible Steico woodfibre insulation throughout and features timber windows and doors.
It is clad in locally sourced larch cladding and shingles supplied by the Timber Co-operative and has a suspended floor system with low impact pad foundations.
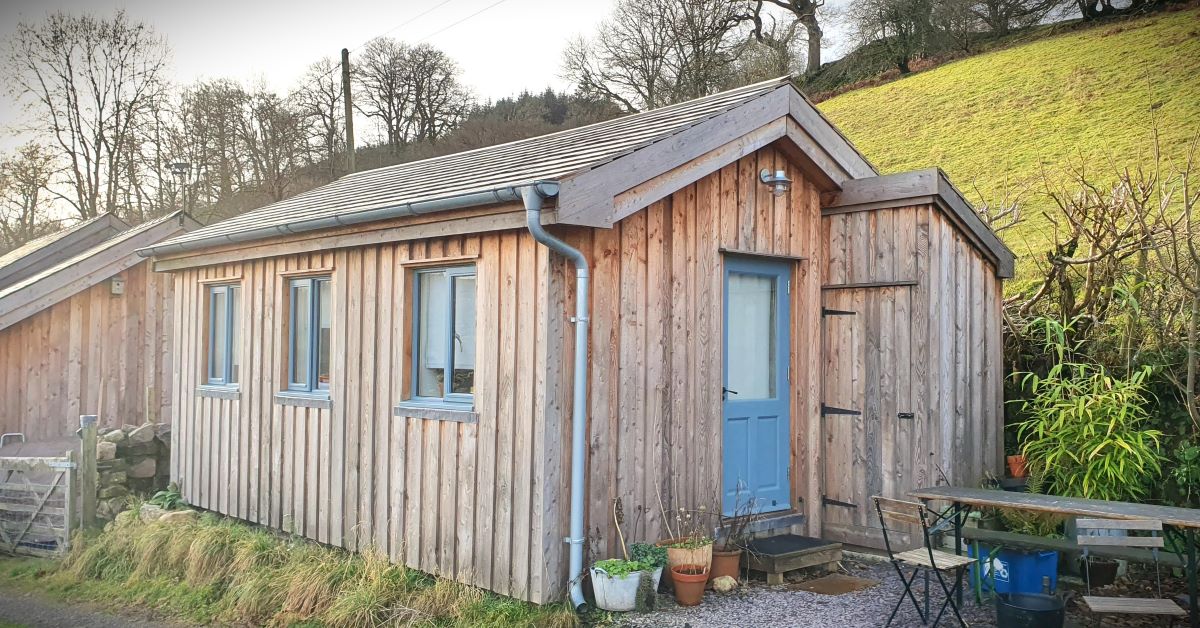
Tap on each image for a better view
Our design team will talk you through the process from beginning to end.