







Y Caban, Anglesey
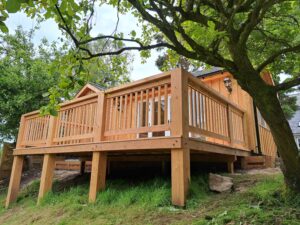
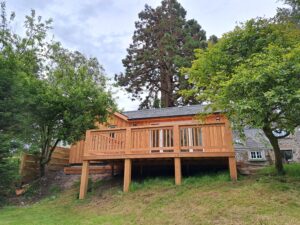
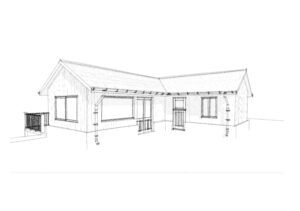
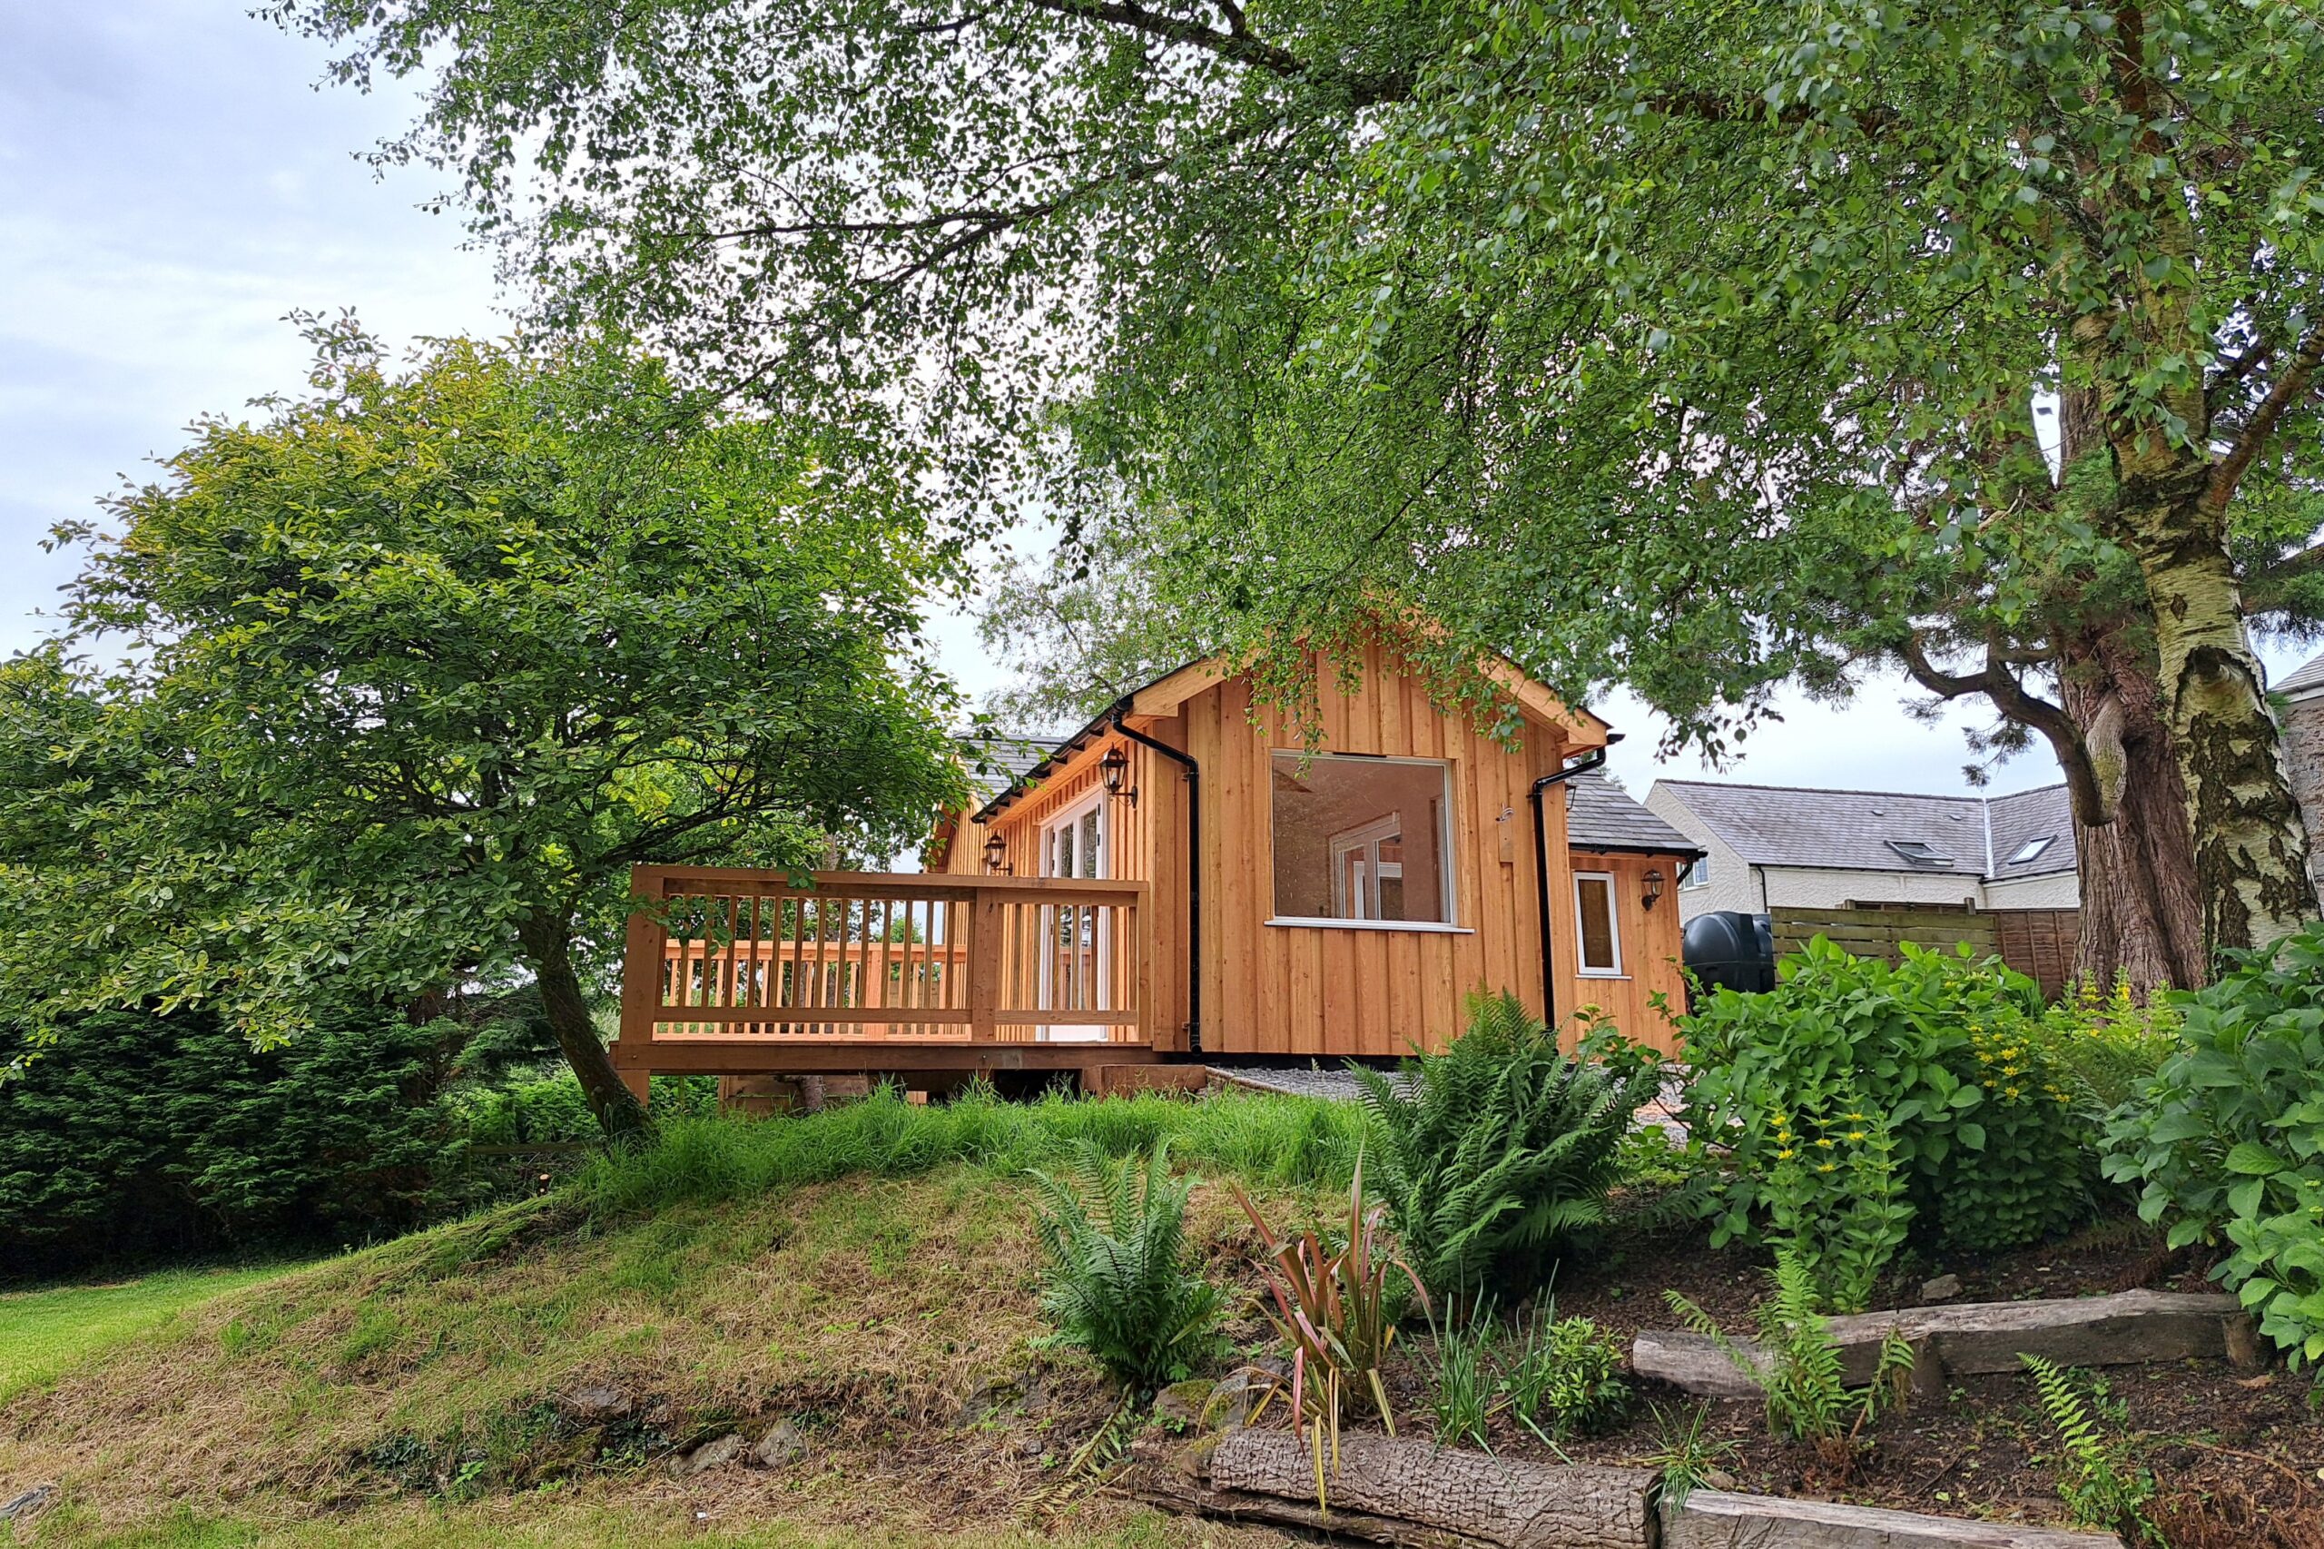
This L-shaped range combines a workshop and garden room, with an integrated timber deck projecting out over the garden. Designed and built entirely by us, this space makes the most of the stunning surroundings, linking inside and out for a seamless connection with nature.
It’s fully Building Regulations compliant, built to last, and crafted with sustainability at its core. Clad in local larch, topped with a reclaimed Welsh slate roof, and insulated with breathable wood fibre, this project uses renewable, reclaimed, and local materials wherever possible. The panelised timber frame was precision-built off site for a high-performance, low-impact result

Tap on each image for a better view
Our design team will talk you through the process from beginning to end.