


Yr Hen Gweithdy is a modest three-bedroom Passivhaus home combining precision-made timber panels with traditional Douglas fir framing and craftsmanship.
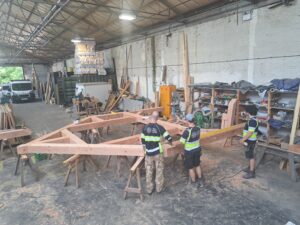
The house sits on an insulated raft foundation supplied by GreenRaft. Its bespoke timber frame comprises 300mm wall panels and 400 mm roof cassettes, insulated with STEICOzell wood fibre. We manufactured the panels at our Caernarfon workshop under controlled conditions, allowing close attention to quality, airtightness and detail before delivery to site.
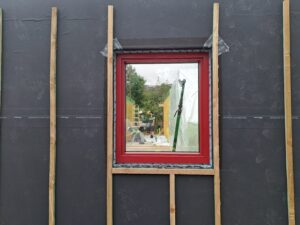
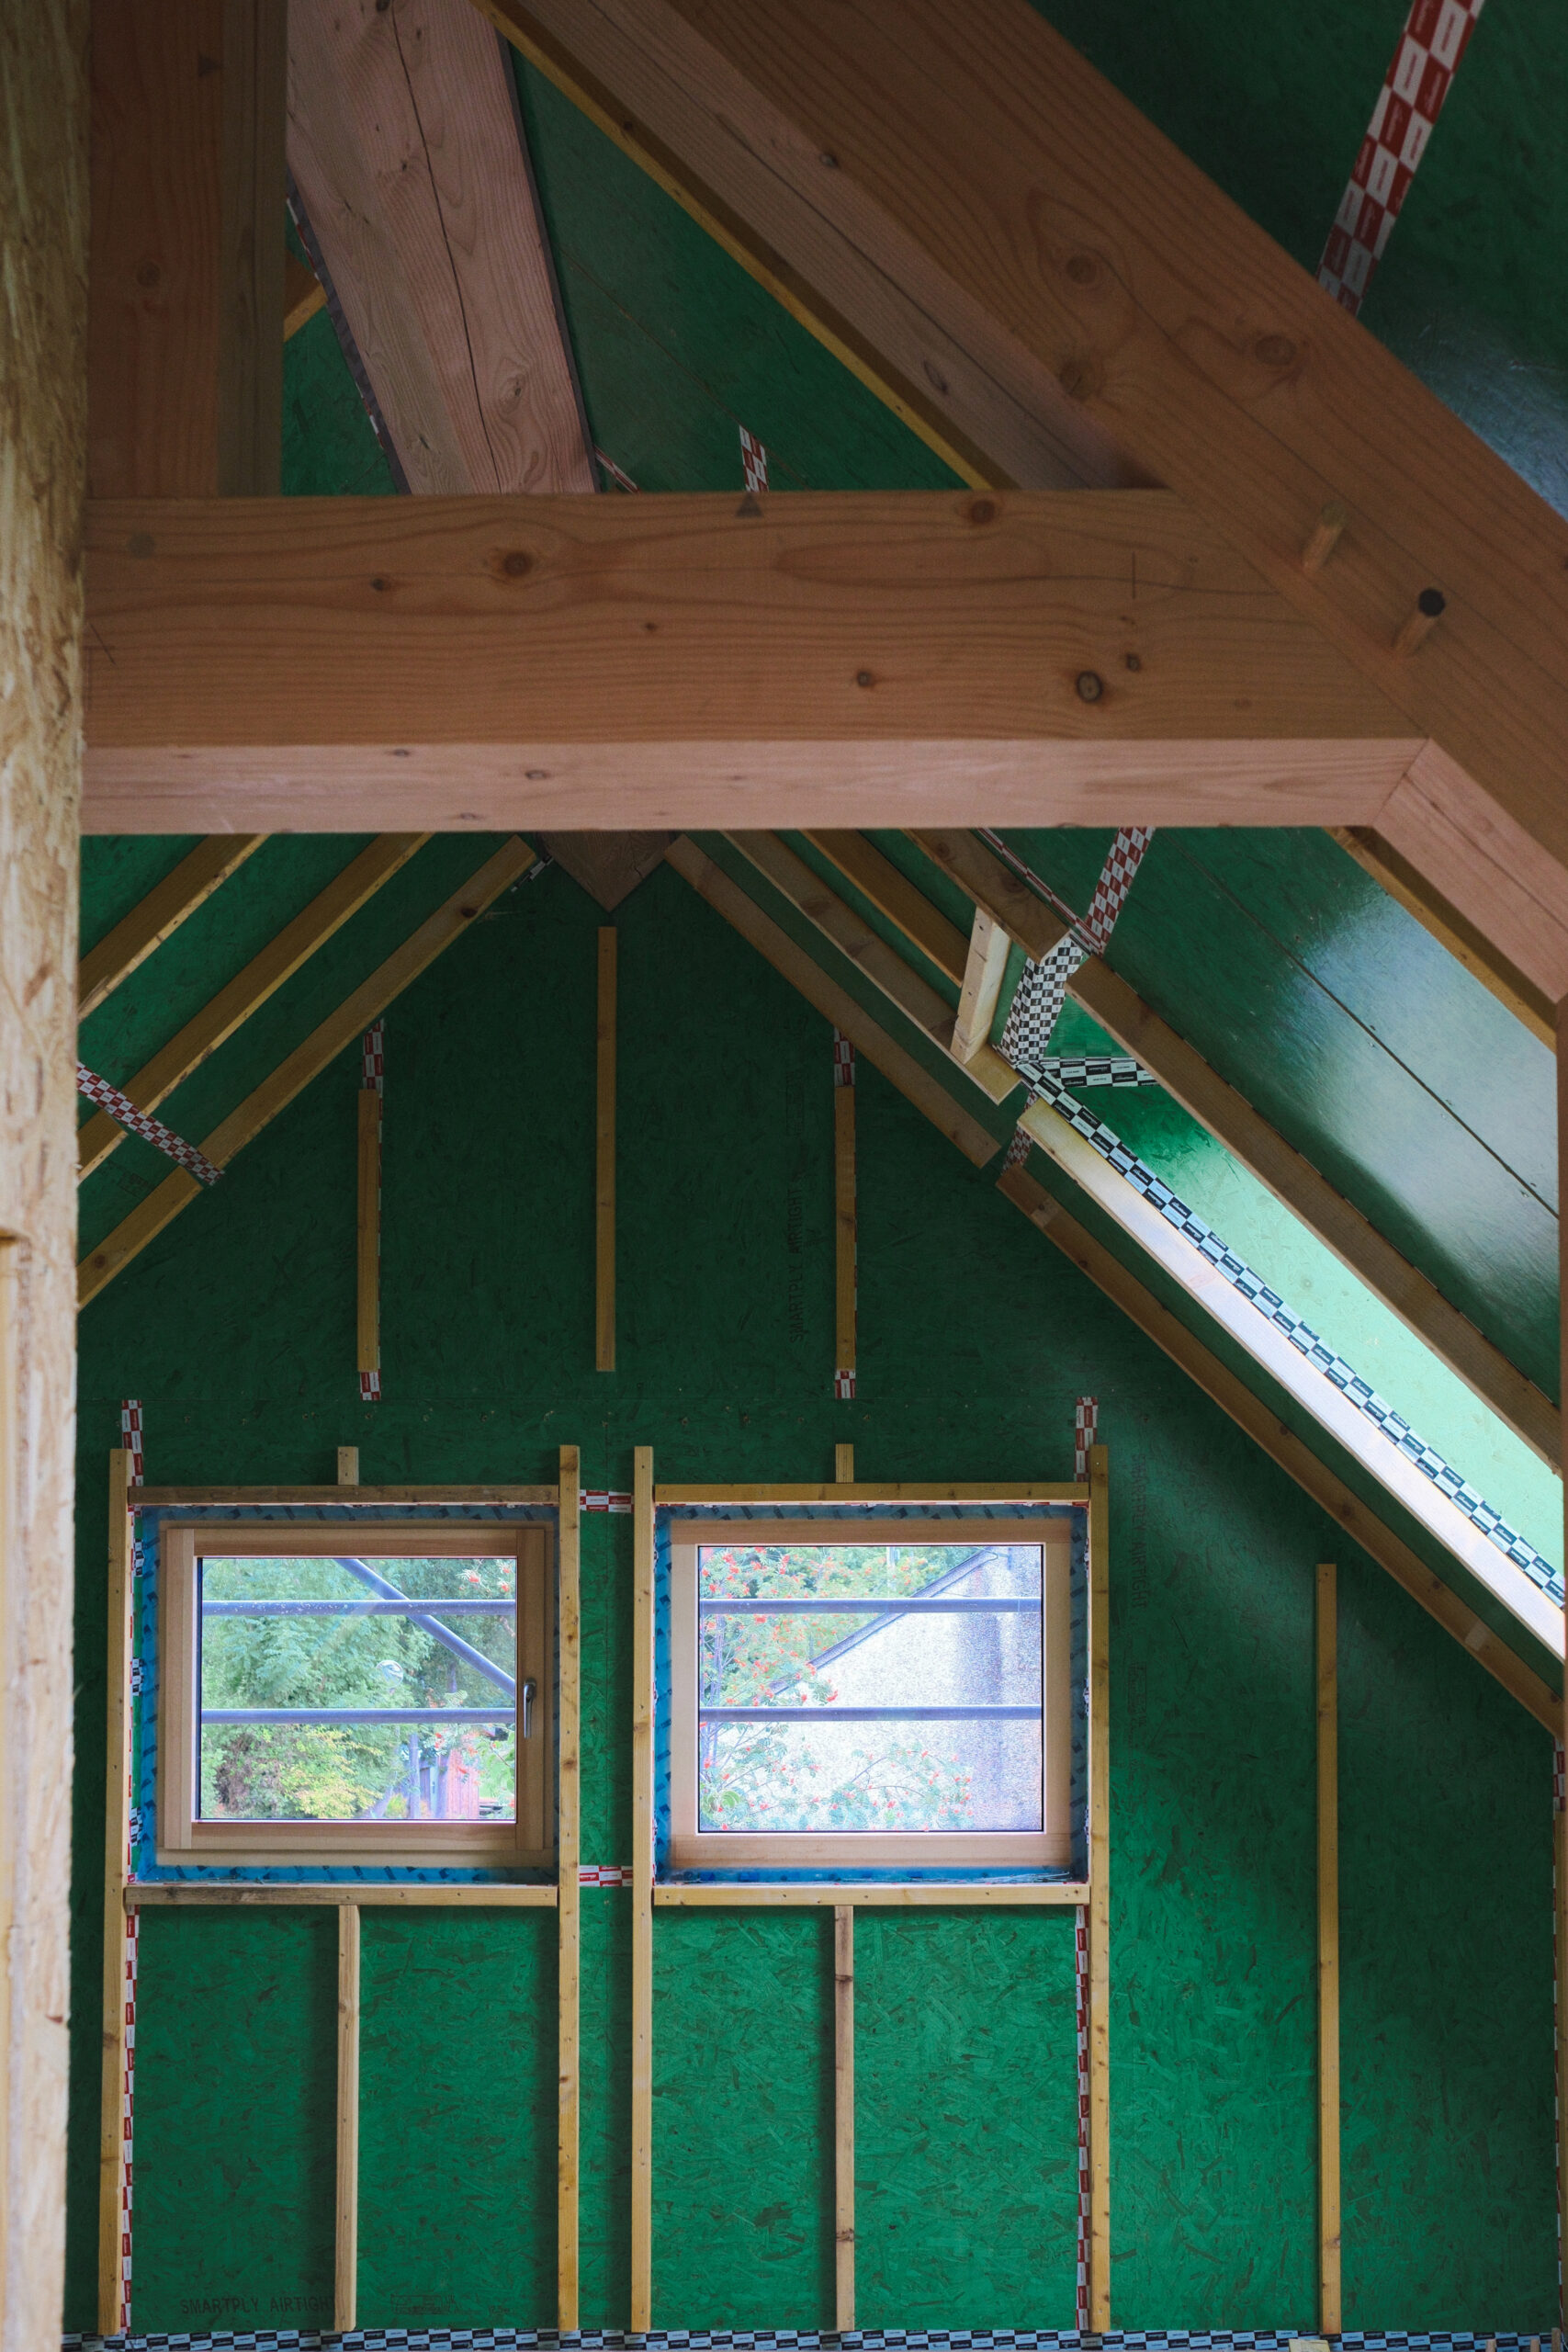
Triple-glazed, aluminium-clad windows from Norrsken bring daylight and carefully framed views into the house. Their position and specification were considered alongside solar gain, summer overheating and privacy from the street. Mechanical ventilation with heat recovery provides a continuous supply of fresh air while reducing ventilation heat loss. The house is designed to need very little space heating and has no dedicated cooling system.
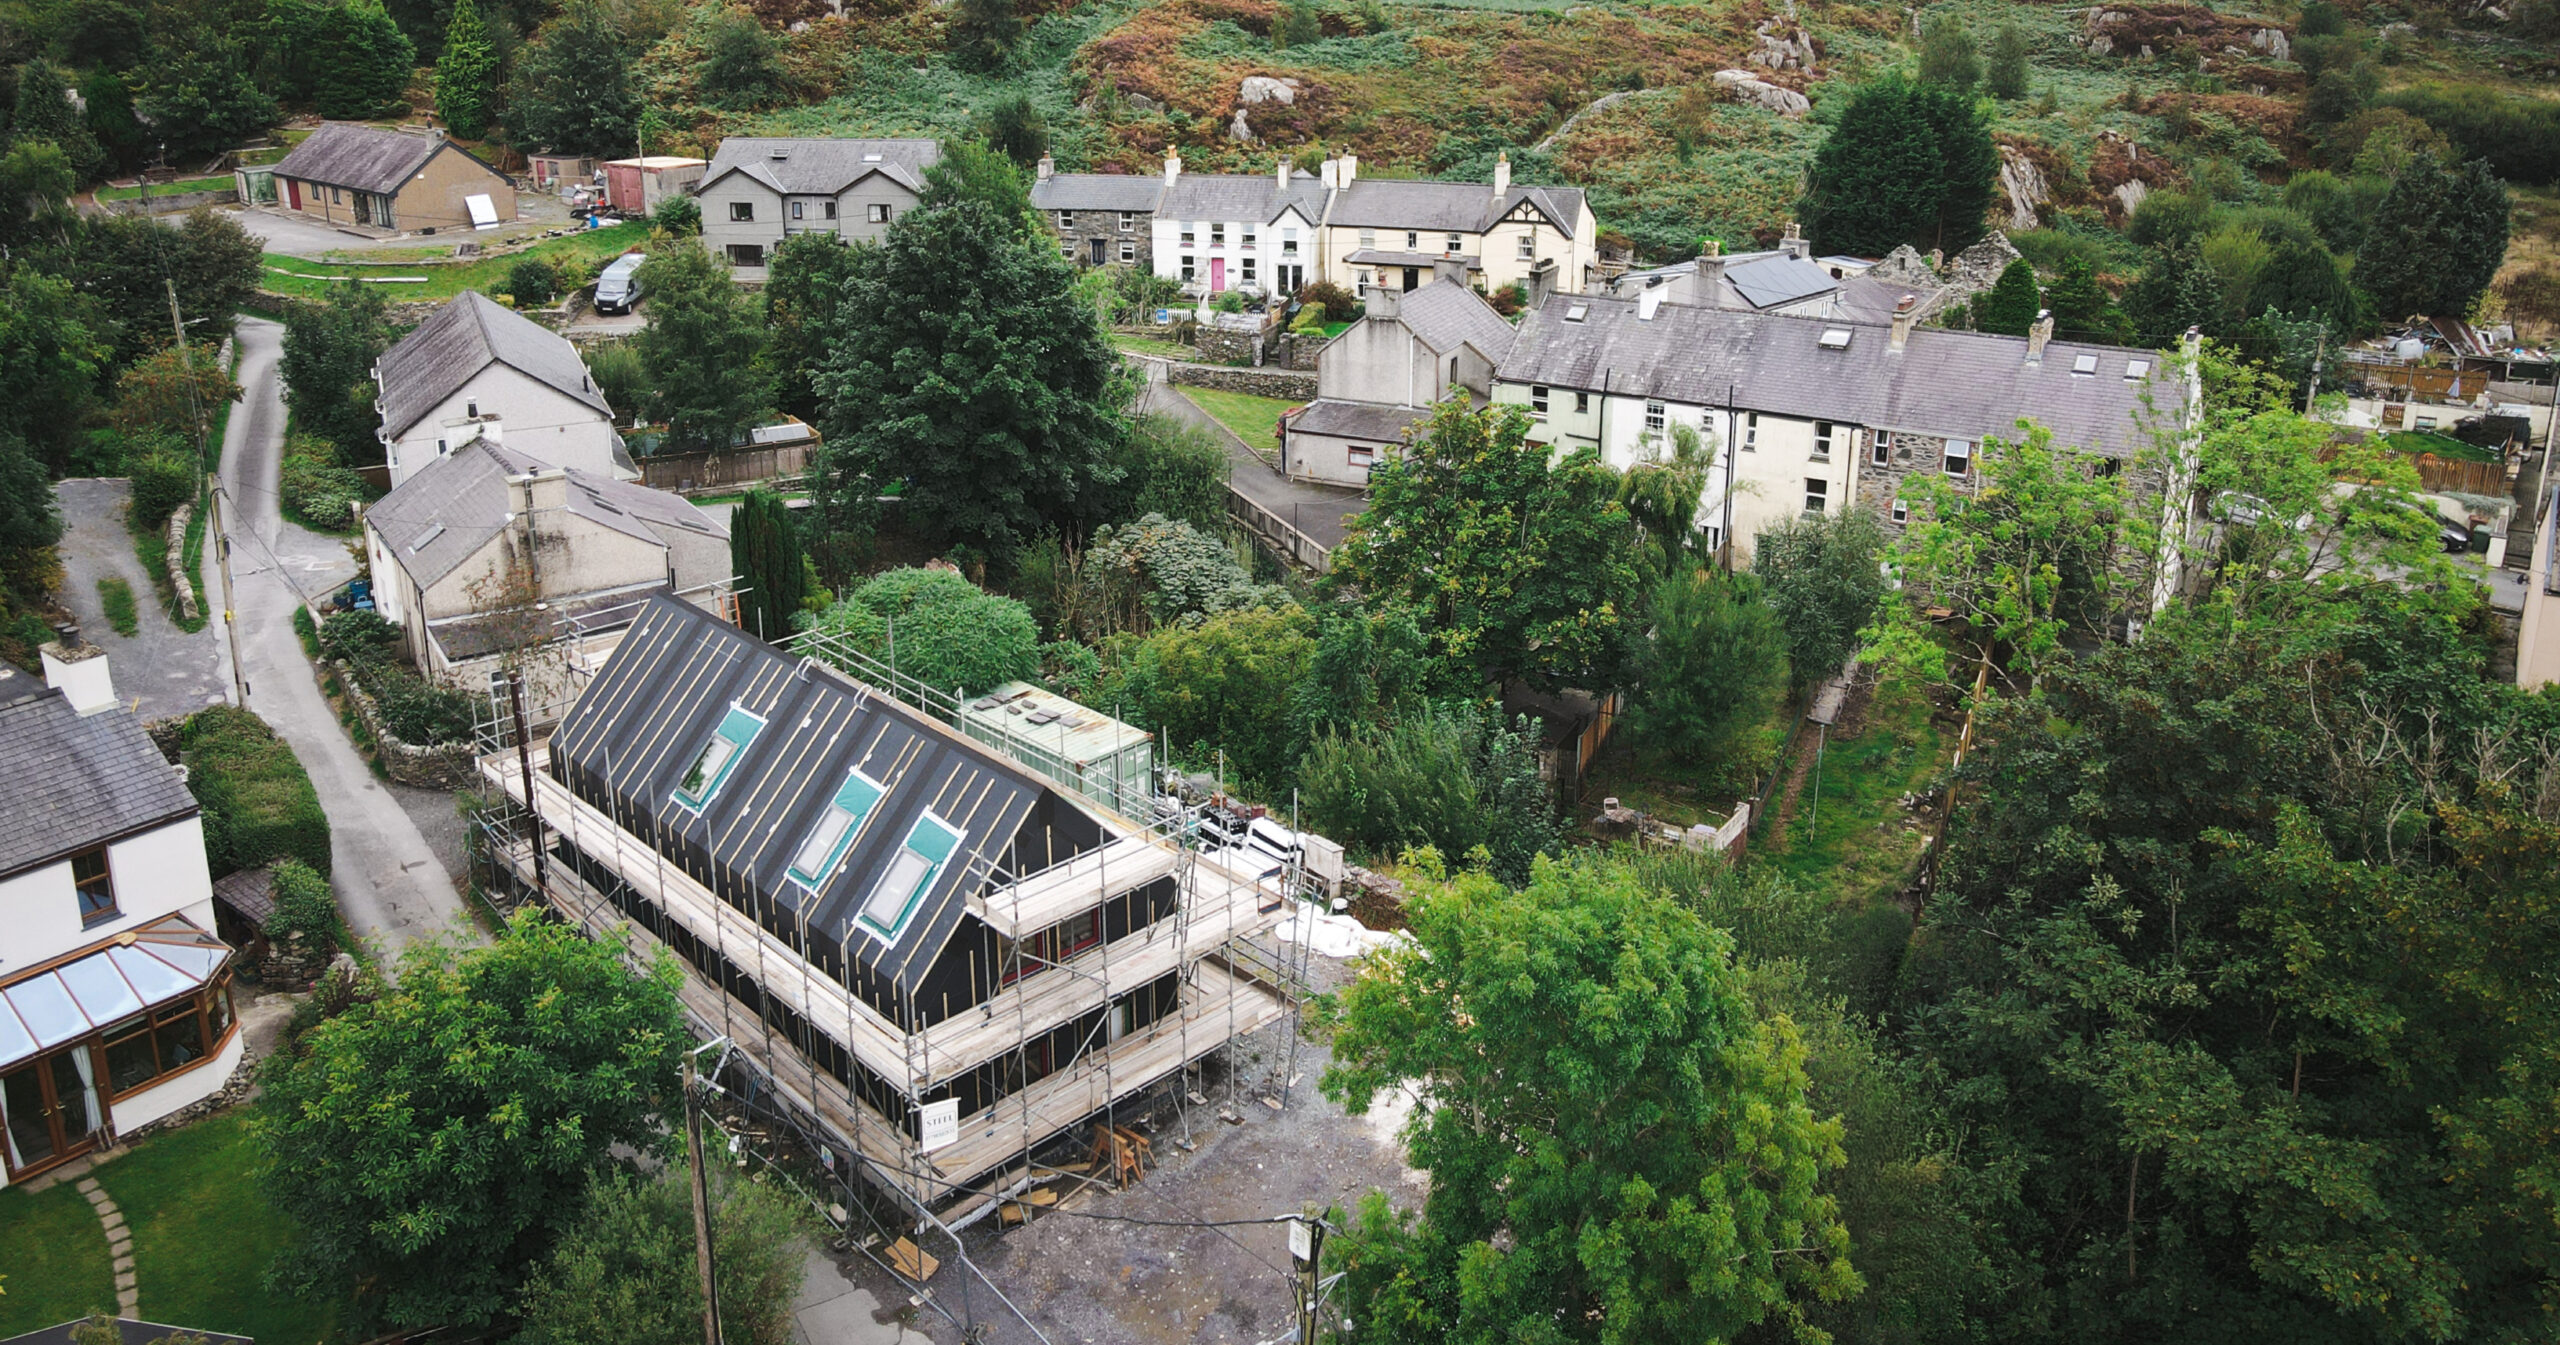
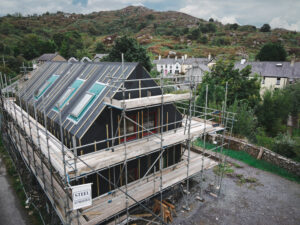
As on many of our projects, access and working space were limited. Working with Caernarfon Commercials, Steel Scaffolding and Kev’s Crane Hire, we developed a delivery and erection sequence suited to the tight site.
Part of the brief for this project was to capture some of the qualities of older buildings: a sense of solidity, the use of natural materials and visible craftsmanship. The clearest expression of this is the pair of traditional timber trusses that divide the interior into three bays. Handcrafted from locally sourced Douglas fir supplied by The Timber Co-op’s nearby sawmill, their raised collars and queen posts create headroom in the upper storey while giving the rooms their distinctive character. They are working structural elements as well as a central part of the design.
Throughout the project, the aim has been to make each detail earn its place: contributing to the character of the home while respecting its performance, budget and carbon footprint.